
Search results for "Additionally mentioned" in Home Design Ideas
 Lustig Custom Cabinets
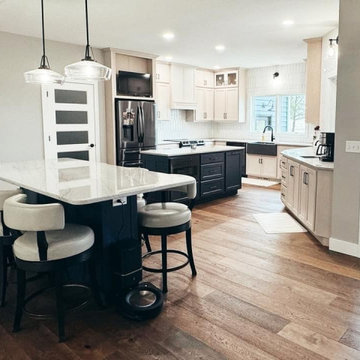
An extension of the old footprint allowed an incredible addition to this U-shaped kitchen. It opened up to allow a better flow & more symmetrical sink window-- not to mention 2 islands. The unique angled wall was the perfect place for the beverage center. What an incredible remodel project.

 Interlocking Concrete Pavement Institute
2018 HNA Awards Honorable Mention - Concrete Paver - Commercial (size less than 15,000 sf)
Contractor: UCC Group, Inc.
Producer: Oldcastle Coastal
Designer: Dix-Hite + Partners
The interior courtyard, outdoor sidewalks and entry to parking garage were designed using the Oldcastle Moduline Series. Six different shapes were used with three colors for each shape and one shape used a fourth color. Additionally, Hexagon pavers in two colors used on front walkway. This brings the total to 21 different items used on this project in downtown Orlando.
 Interlocking Concrete Pavement Institute
2018 HNA Awards Honorable Mention - Concrete Paver - Commercial (size less than 15,000 sf)
Contractor: UCC Group, Inc.
Producer: Oldcastle Coastal
Designer: Dix-Hite + Partners
The interior courtyard, outdoor sidewalks and entry to parking garage were designed using the Oldcastle Moduline Series. Six different shapes were used with three colors for each shape and one shape used a fourth color. Additionally, Hexagon pavers in two colors used on front walkway. This brings the total to 21 different items used on this project in downtown Orlando.
Find the right local pro for your project
 Interlocking Concrete Pavement Institute
2018 HNA Awards Honorable Mention - Concrete Paver - Commercial (size less than 15,000 sf)
Contractor: UCC Group, Inc.
Producer: Oldcastle Coastal
Designer: Dix-Hite + Partners
The interior courtyard, outdoor sidewalks and entry to parking garage were designed using the Oldcastle Moduline Series. Six different shapes were used with three colors for each shape and one shape used a fourth color. Additionally, Hexagon pavers in two colors used on front walkway. This brings the total to 21 different items used on this project in downtown Orlando.

 Adamant Construction LLC
We transformed the unused space to create an open and inviting kitchen layout that opened into the new living and dining space. Newly captured natural lighting was also created from the addition of French Doors in the dining room. We added ceramic tile floors and base trim, upgraded with custom-designed cabinetry, a granite countertop and bar, accent lighting, and more. Not to mention the bamboo hardwood floors, crown molding, lighting, and painting we added to the dining and living rooms. All in all, a custom, one-of-a-kind upgrade.
 Interlocking Concrete Pavement Institute
2018 HNA Awards Honorable Mention - Concrete Paver - Commercial (size less than 15,000 sf)
Contractor: UCC Group, Inc.
Producer: Oldcastle Coastal
Designer: Dix-Hite + Partners
The interior courtyard, outdoor sidewalks and entry to parking garage were designed using the Oldcastle Moduline Series. Six different shapes were used with three colors for each shape and one shape used a fourth color. Additionally, Hexagon pavers in two colors used on front walkway. This brings the total to 21 different items used on this project in downtown Orlando.

 The AHA Collective LLC
After we completed the remodel on the interior fireplace the client mentioned replacing a lakeside stacked stone fire pit with a different stacked stone. I suggested instead that we keep with the clean feel of the interior fireplace and use stucco to buildout a whole patio area. Since this photo was taken a tile patio has been laid in the the same concrete tile used in the master bath.
The fire pit area is now used for outdoor lounging, roasting marshmallows, with the addition of a pizza oven and the electrical outlets that were incorporated I have even seen a big screen television out there on game night.

Sponsored
Columbus, OH

Structural Remodeling
Franklin County's Heavy Timber Specialists | Best of Houzz 2020!

 Joshua White
Hollyhock House, Frank Lloyd Wright, 1921
Example of a minimalist living room design in Los Angeles
Example of a minimalist living room design in Los Angeles

 FOUR SEASONS SUNROOMS BY HUDSON VALLEY SUNROOMS
Mid-sized elegant ceramic tile and beige floor sunroom photo in New York with no fireplace and a glass ceiling

 LDK Custom Homes
This dining room and dinette are a great addition to this LDK custom home! Not to mention the sleek Perlick mini fridge! Could you see this beautiful room in your home?

 Revival House
This East Coast shingle style traditional home encapsulates many design details and state-of-the-art technology. Mingle's custom designed cabinetry is on display throughout Stonewood’s 2018 Artisan Tour home. In addition to the kitchen and baths, our beautiful built-in cabinetry enhances the master bedroom, library, office, and even the porch. The Studio M Interiors team worked closely with the client to design, furnish and accessorize spaces inspired by east coast charm. The clean, traditional white kitchen features Dura Supreme inset cabinetry with a variety of storage drawer and cabinet accessories including fully integrated refrigerator and freezer and dishwasher doors and wine refrigerator. The scullery is right off the kitchen featuring inset glass door cabinetry and stacked appliances. The master suite displays a beautiful custom wall entertainment center and the master bath features two custom matching vanities and a freestanding bathtub and walk-in steam shower. The main level laundry room has an abundance of cabinetry for storage space and two custom drying nooks as well. The outdoor space off the main level highlights NatureKast outdoor cabinetry and is the perfect gathering space to entertain and take in the outstanding views of Lake Minnetonka. The upstairs showcases two stunning ½ bath vanities, a double his/hers office, and an exquisite library. The lower level features a bar area, two ½ baths, in home movie theatre with custom seating, a reading nook with surrounding bookshelves, and custom wine cellar. Two additional mentions are the large garage space and dog wash station and lower level work room, both with sleek, built-to-last custom cabinetry.
Scott Amundson Photography, LLC

 Danielle Sykes
Photo: Danielle Sykes © 2016 Houzz
Inspiration for a farmhouse open concept light wood floor living room remodel in Boston
Inspiration for a farmhouse open concept light wood floor living room remodel in Boston

 StoneMill Log & Timber Homes
This log home features a large workshop room with lots of nature light and rustic wall & ceiling fixtures.
Example of a large mountain style freestanding desk and attached light wood floor studio / workshop shed design with multicolored walls, a standard fireplace and a stone fireplace
Example of a large mountain style freestanding desk and attached light wood floor studio / workshop shed design with multicolored walls, a standard fireplace and a stone fireplace

Sponsored
Columbus, OH
Structural Remodeling
Franklin County's Heavy Timber Specialists | Best of Houzz 2020!


 Drake's 7 Dees Landscaping & Garden Center
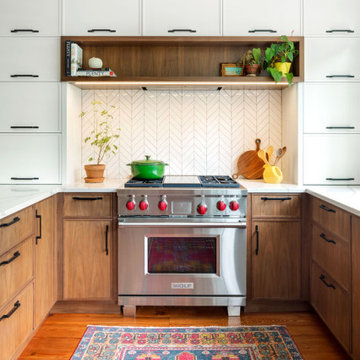
Picking up on the firmly set flagstone pathway on the other side of the yard, this one leads to the overflow patio previously mentioned. An additional 120 square feet of outdoor living is amble space for the largest of garden parties. The perimeter of large basalt boulders acts as an informal seating-in-the-round. Photography by: Joe Hollowell

 Peachtree Decks and Porches
Gable roof screen porch with fireplace. Cedar tongue and groove ceiling with exposed cedar rafters. 36" board and batten knee walls and ceramic tile floor. We love the addition of the rope hung daybed.



Sponsored
Columbus, OH

Hope Restoration & General Contracting
Columbus Design-Build, Kitchen & Bath Remodeling, Historic Renovations

 Richmond American
This well-appointed space in Jacksonville, FL, gives new meaning to the term “great room.” With mixed-width hand-scraped hickory wood flooring, vaulted ceilings, modern seating and eye-catching accessories—not to mention an adjacent gourmet kitchen with sleek stainless-steel appliances—friends and family will flock to this impressive entertaining area. For additional information on the Heidi plan, including where it is built, click on our website link.

 Stel Builders, Inc.
This entry courtyard was added on to an existing home in order to better transition the first to second-floor structures. Not to mention it gave a great opportunity update the curb appeal of the home, take advantage of ocean views, and provide additional foliage space.

 Chapin Interiors
Architect: Sheldon Pennoyer
Photographer: John Hession
Arts and crafts side porch photo in Boston with a fire pit, decking and a roof extension
Arts and crafts side porch photo in Boston with a fire pit, decking and a roof extension
8