
Search results for "Additionally served" in Home Design Ideas
 Moss Building & Design
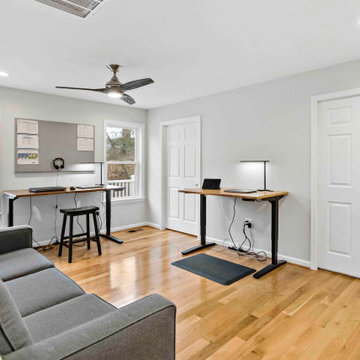
Our MOSS team created a sizeable addition in the back of this Vienna home, large enough for a spacious living room, home office, kitchenette, bathroom with beautifully tiled walk-in shower, large closet, and a second sitting area that could serve as a bedroom. Overall, a beautiful addition that serves a functional purpose for this family.
 Thomas J. Pearson, Inc.
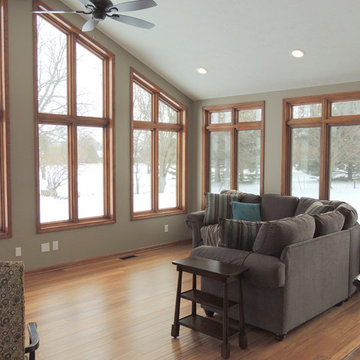
This 24’ by 22’ addition opens up the kitchen space with an additional room which the kitchen connects to. The newly constructed space serves as a living room/sunroom.
To do this, we tore down the kitchen wall and built a temporary plywood wall to keep the space closed off from the new construction. The new structure was framed and the roof was shingled. To allow for the roof line, new window openings were built and new windows were purchased to meet current egress requirements. The double door that initially went to the exterior was transformed into an 8’ tall opening. The kitchen window at the sink was taken out and now has a wood jamb opening with a granite countertop for a bar where people can sit and watch the cooks at work.
Inside the addition we created some additional cabinet space for another serving area. The cabinetry was framed to fit a beverage cooler. The floor in the addition matches the existing hand scraped wood floor in the kitchen. One particular challenge we faced in the addition was ensuring that the floor elevation for the new addition lined perfectly so that it was seamless.
On the exterior we installed a new cultured ledge stone and a real limestone sill with actual rock face to provide a natural appearance. The stone steps on each of the entryways into the addition have a similar look. The radius steps contain the rock face feature as well. Large windows were installed which match the pitch of the existing roof. The siding on the new structure is sympathetic to the siding on the home. We also installed new state of the art skylights that shut themselves when it rains.
 Alair Homes Toronto
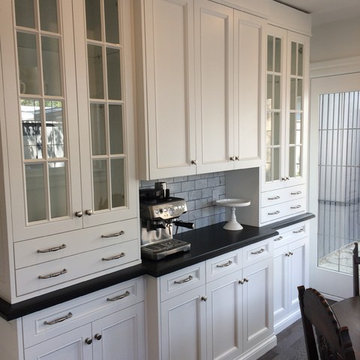
Inspiration for a contemporary galley dark wood floor kitchen remodel in Toronto with shaker cabinets, white cabinets, granite countertops, stainless steel appliances and no island
Find the right local pro for your project
 Moss Building & Design
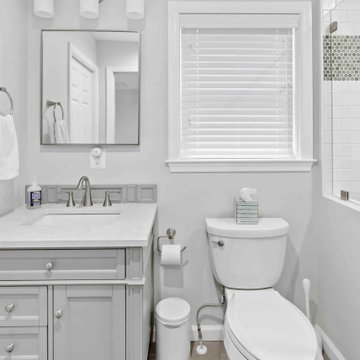
Our MOSS team created a sizeable addition in the back of this Vienna home, large enough for a spacious living room, home office, kitchenette, bathroom with beautifully tiled walk-in shower, large closet, and a second sitting area that could serve as a bedroom. Overall, a beautiful addition that serves a functional purpose for this family.
 Thomas J. Pearson, Inc.
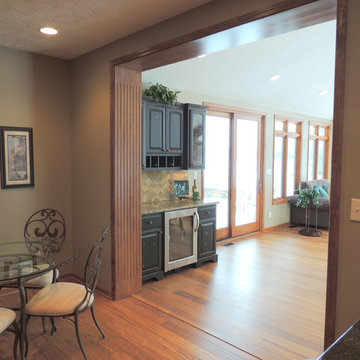
This 24’ by 22’ addition opens up the kitchen space with an additional room which the kitchen connects to. The newly constructed space serves as a living room/sunroom.
To do this, we tore down the kitchen wall and built a temporary plywood wall to keep the space closed off from the new construction. The new structure was framed and the roof was shingled. To allow for the roof line, new window openings were built and new windows were purchased to meet current egress requirements. The double door that initially went to the exterior was transformed into an 8’ tall opening. The kitchen window at the sink was taken out and now has a wood jamb opening with a granite countertop for a bar where people can sit and watch the cooks at work.
Inside the addition we created some additional cabinet space for another serving area. The cabinetry was framed to fit a beverage cooler. The floor in the addition matches the existing hand scraped wood floor in the kitchen. One particular challenge we faced in the addition was ensuring that the floor elevation for the new addition lined perfectly so that it was seamless.
On the exterior we installed a new cultured ledge stone and a real limestone sill with actual rock face to provide a natural appearance. The stone steps on each of the entryways into the addition have a similar look. The radius steps contain the rock face feature as well. Large windows were installed which match the pitch of the existing roof. The siding on the new structure is sympathetic to the siding on the home. We also installed new state of the art skylights that shut themselves when it rains.
 Moss Building & Design
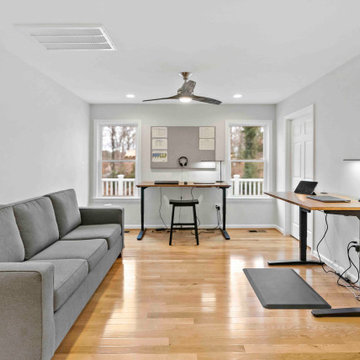
Our MOSS team created a sizeable addition in the back of this Vienna home, large enough for a spacious living room, home office, kitchenette, bathroom with beautifully tiled walk-in shower, large closet, and a second sitting area that could serve as a bedroom. Overall, a beautiful addition that serves a functional purpose for this family.
 Moss Building & Design
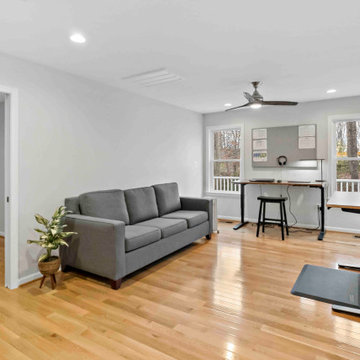
Our MOSS team created a sizeable addition in the back of this Vienna home, large enough for a spacious living room, home office, kitchenette, bathroom with beautifully tiled walk-in shower, large closet, and a second sitting area that could serve as a bedroom. Overall, a beautiful addition that serves a functional purpose for this family.

Sponsored
Columbus, OH

Structural Remodeling
Franklin County's Heavy Timber Specialists | Best of Houzz 2020!
 McHenry Architecture
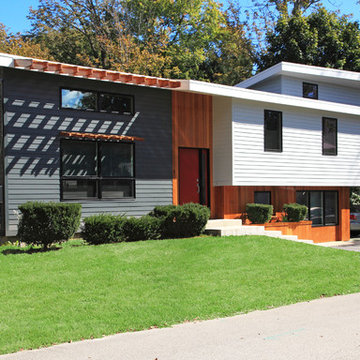
The existing house was a dated 1962 Split Level Ranch that has undergone a complete transformation to a modern livable residence for a growing family with high ceilings and an expanded upper level addition to the South. The new roof design is a switchback roof that expresses the overlapping levels while creating clerestory windows for increased daylighting and ventilation. The elevated addition can serve both as a carport and as a covered patio space that connects to the yard.
Photography: David Maurand

 Wanda Ely Architect Inc.
The kitchen is laid out to maximize efficiency and storage while retaining an open layout so that it serves both as a space for cooking, and a space for living and entertaining guests. Brass metal accents throughout the kitchen subtly catch the eye and compliment the blue backsplash tile against an otherwise clean, white palette.
Photo by Scott Norsworthy

 Lurie Building Design
Design work started with a modest design focused on improving the kitchen, living, dining and outdoor living areas. However, a feasibility study determined that a better option was to fully remodel the existing dwelling, resulting in reclaiming some of the front veranda to increase the size of the living and dining areas. The remaining section created an alcove to the main bedroom, increasing privacy and creating a dedicated outdoor area.
A large awning, cantilevered so as not to impose on the existing septic, created a separate outdoor living area. A teak facade, that will weather to grey in the salty sea air over time, was added to extend high above the box gutter, conceal the solar panels and cap the ends of the separation walls. The roof was repitched and the internal ceilings raked upwards from the teak facade, thereby increasing the internal volume and allowing for the addition of high-light windows in rooms on the ridge side of the dwelling to capture the vista, increase natural light, ventilation and sense of space.
A skillion roof outside the back kitchen area was strategically positioned out of sight from the inside of the home and created a second outdoor area in the rear courtyard, serving as the main entry point. A gate house was incorporated in the rear fence to enhance the entry. The rear courtyard reclaimed an existing parking bay to create space for the cellar/music room.
 Moss Building & Design
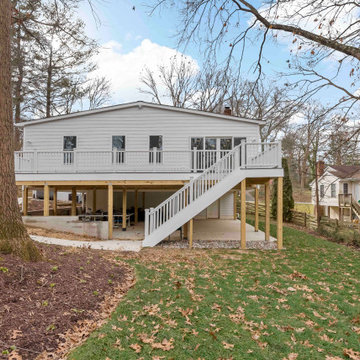
Our MOSS team created a sizeable addition in the back of this Vienna home, large enough for a spacious living room, home office, kitchenette, bathroom with beautifully tiled walk-in shower, large closet, and a second sitting area that could serve as a bedroom. Overall, a beautiful addition that serves a functional purpose for this family.
 Moss Building & Design
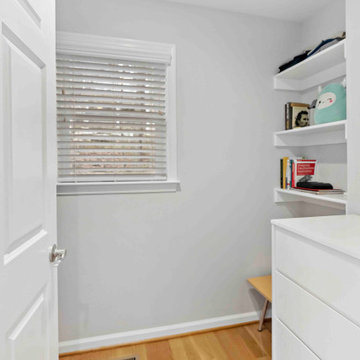
Our MOSS team created a sizeable addition in the back of this Vienna home, large enough for a spacious living room, home office, kitchenette, bathroom with beautifully tiled walk-in shower, large closet, and a second sitting area that could serve as a bedroom. Overall, a beautiful addition that serves a functional purpose for this family.

Sponsored
Columbus, OH
Structural Remodeling
Franklin County's Heavy Timber Specialists | Best of Houzz 2020!
 Moss Building & Design
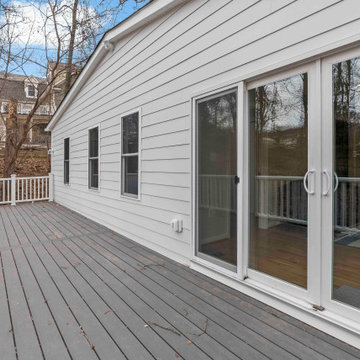
Our MOSS team created a sizeable addition in the back of this Vienna home, large enough for a spacious living room, home office, kitchenette, bathroom with beautifully tiled walk-in shower, large closet, and a second sitting area that could serve as a bedroom. Overall, a beautiful addition that serves a functional purpose for this family.
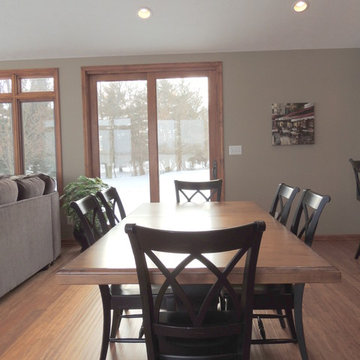 Thomas J. Pearson, Inc.
This 24’ by 22’ addition opens up the kitchen space with an additional room which the kitchen connects to. The newly constructed space serves as a living room/sunroom.
To do this, we tore down the kitchen wall and built a temporary plywood wall to keep the space closed off from the new construction. The new structure was framed and the roof was shingled. To allow for the roof line, new window openings were built and new windows were purchased to meet current egress requirements. The double door that initially went to the exterior was transformed into an 8’ tall opening. The kitchen window at the sink was taken out and now has a wood jamb opening with a granite countertop for a bar where people can sit and watch the cooks at work.
Inside the addition we created some additional cabinet space for another serving area. The cabinetry was framed to fit a beverage cooler. The floor in the addition matches the existing hand scraped wood floor in the kitchen. One particular challenge we faced in the addition was ensuring that the floor elevation for the new addition lined perfectly so that it was seamless.
On the exterior we installed a new cultured ledge stone and a real limestone sill with actual rock face to provide a natural appearance. The stone steps on each of the entryways into the addition have a similar look. The radius steps contain the rock face feature as well. Large windows were installed which match the pitch of the existing roof. The siding on the new structure is sympathetic to the siding on the home. We also installed new state of the art skylights that shut themselves when it rains.
 Moss Building & Design
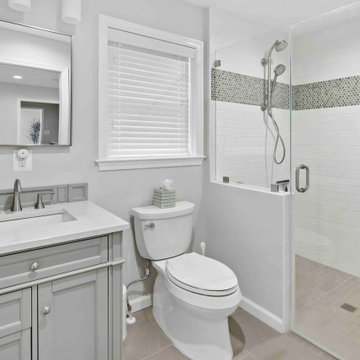
Our MOSS team created a sizeable addition in the back of this Vienna home, large enough for a spacious living room, home office, kitchenette, bathroom with beautifully tiled walk-in shower, large closet, and a second sitting area that could serve as a bedroom. Overall, a beautiful addition that serves a functional purpose for this family.
 Moss Building & Design
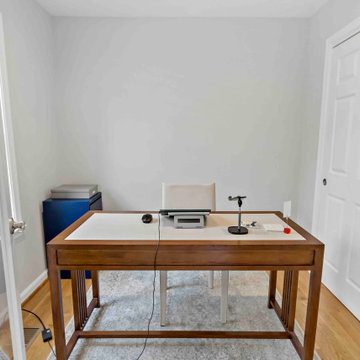
Our MOSS team created a sizeable addition in the back of this Vienna home, large enough for a spacious living room, home office, kitchenette, bathroom with beautifully tiled walk-in shower, large closet, and a second sitting area that could serve as a bedroom. Overall, a beautiful addition that serves a functional purpose for this family.

Sponsored
Columbus, OH

Hope Restoration & General Contracting
Columbus Design-Build, Kitchen & Bath Remodeling, Historic Renovations
 Moss Building & Design
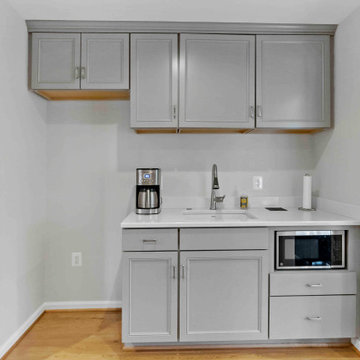
Our MOSS team created a sizeable addition in the back of this Vienna home, large enough for a spacious living room, home office, kitchenette, bathroom with beautifully tiled walk-in shower, large closet, and a second sitting area that could serve as a bedroom. Overall, a beautiful addition that serves a functional purpose for this family.
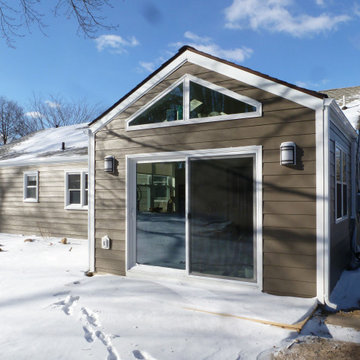
 Vibrant Design Build
Addition with whole house siding & trim replacements.
The addition serves as a craft/sewing room. The design process was a collaboration and it's the Owner's favorite room in her home. This is always our goal.
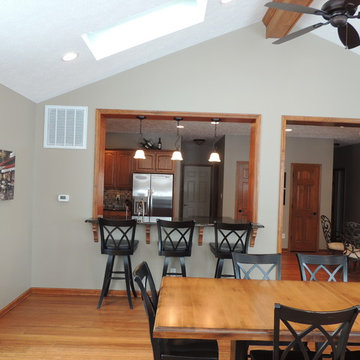 Thomas J. Pearson, Inc.
This 24’ by 22’ addition opens up the kitchen space with an additional room which the kitchen connects to. The newly constructed space serves as a living room/sunroom.
To do this, we tore down the kitchen wall and built a temporary plywood wall to keep the space closed off from the new construction. The new structure was framed and the roof was shingled. To allow for the roof line, new window openings were built and new windows were purchased to meet current egress requirements. The double door that initially went to the exterior was transformed into an 8’ tall opening. The kitchen window at the sink was taken out and now has a wood jamb opening with a granite countertop for a bar where people can sit and watch the cooks at work.
Inside the addition we created some additional cabinet space for another serving area. The cabinetry was framed to fit a beverage cooler. The floor in the addition matches the existing hand scraped wood floor in the kitchen. One particular challenge we faced in the addition was ensuring that the floor elevation for the new addition lined perfectly so that it was seamless.
On the exterior we installed a new cultured ledge stone and a real limestone sill with actual rock face to provide a natural appearance. The stone steps on each of the entryways into the addition have a similar look. The radius steps contain the rock face feature as well. Large windows were installed which match the pitch of the existing roof. The siding on the new structure is sympathetic to the siding on the home. We also installed new state of the art skylights that shut themselves when it rains.
9