
Search results for "Additionally" in Home Design Ideas
 Kyra Construction
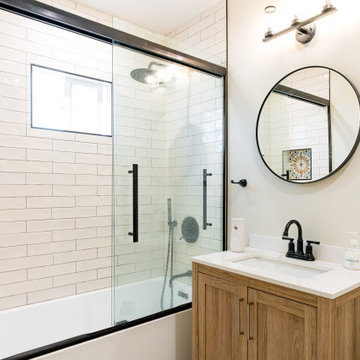
Kyra Construction completed this 970 sq ft home addition in Los Angeles to improve comfort, flow, and long-term functionality. The project was planned with 3D design and managed from permits through construction and final finishes.
The addition included a new master bedroom and full master bathroom, while the existing home was upgraded with a kitchen expansion, laundry relocation, a new guest bathroom, and new flooring throughout the entire house. The result is a seamless expansion that modernized the home and added valuable, livable space.

 EDR Design Build
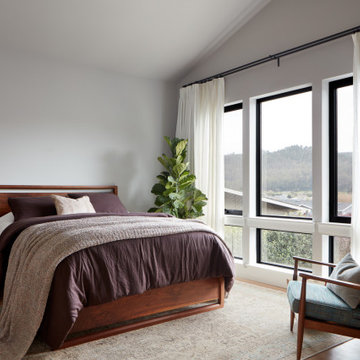
Bright second-story bedroom featuring expansive windows, custom millwork, and a serene layout with Pacifica hillside views.
Inspiration for a bedroom remodel in San Francisco
Inspiration for a bedroom remodel in San Francisco
Find the right local pro for your project
 Kyra Construction
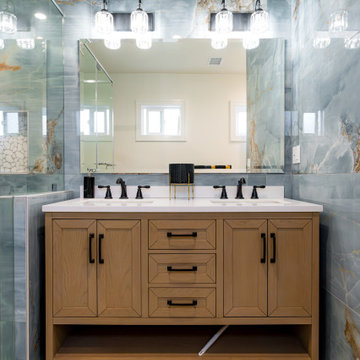
Kyra Construction completed this 970 sq ft home addition in Los Angeles to improve comfort, flow, and long-term functionality. The project was planned with 3D design and managed from permits through construction and final finishes.
The addition included a new master bedroom and full master bathroom, while the existing home was upgraded with a kitchen expansion, laundry relocation, a new guest bathroom, and new flooring throughout the entire house. The result is a seamless expansion that modernized the home and added valuable, livable space.
 Moss Building & Design
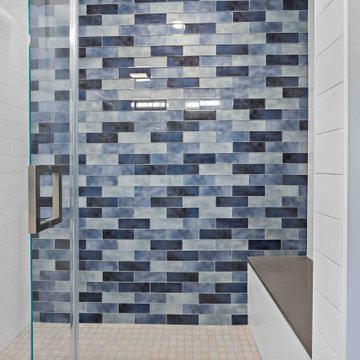
Our MOSS customers wanted to add a master suite to their home that would provide them with room for an office area, large walk-in closet, and ensuite bathroom in addition to a full bedroom set. In addition, a new screened porch off the bedroom and nearby kitchen was a long held dream for the family. MOSS took space from a smaller, original bedroom to build out the master suite (in the process also creating a new pantry in the kitchen, which was a bonus) and worked with the customers to create the ambiance and functionality they longed for. We especially love the tile selection in the bathroom shower - stunningly bright and a colorful complement to all the family's heirlooms and collections from their travels displayed throughout the home.
 Landis Architects | Builders
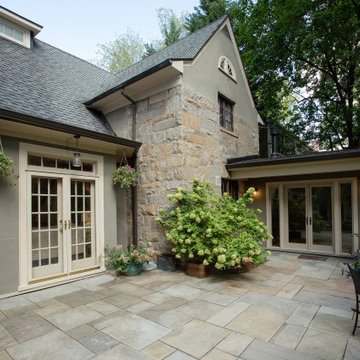
The main goal for the owners of this 1926 house was an addition to gain more closet space near their main floor master bedroom. During the design stage, they also decided to create a zen home office for one of the owner’s reiki business that had direct access for visitors from the backyard, rather than walking through the house. Painted stucco was used on the new addition to match a previously added sunroom at the other side of the house. Matching windows were also added.
The proposed design featured a simple shed roof at the side addition and a hip roof at the front and back. View of addition from the back of the house – the French doors lead into the office. We extended the existing flagstone patio to the addition and office entry.
In assessing the feasibility of the project, the first thing the designer did was to check the zoning regulations. After a thorough study, it was determined that a 7-foot side addition was possible. This 7-foot addition was adequate for a built-in cabinetry storage and a new powder room. The design proposal also included a rear wraparound 13ftx13ft home office, that gave the existing rear patio a courtyard feel. The proposed addition was accessed from both the existing master bedroom and another bedroom that was converted into a family/ TV room. The main access to the home office addition was through the backyard.

Sponsored
Columbus, OH

Structural Remodeling
Franklin County's Heavy Timber Specialists | Best of Houzz 2020!
 Advance Design Studio, Ltd.
Willie & Leslie of Barrington Hills loved the location of their home. Its breathtaking views overlooked a wooded backyard and a captivating lake. They didn’t want to move, but they needed more space. But the house was missing that big family room where everyone could gather, relax and converse, and the house was completely cut off visually from the beautiful outdoor view right outside!
They knew what they wanted meant building an addition to their home. They began searching the internet and came across Advance Design Studio, and after browsing through project after project and reading one outstanding client review after another, they were sold on Advance Design. Additionally, they loved Advance Design’s “Common Sense Remodeling” process and felt confident that it would allow the Design/Build company to easily coordinate the multiple projects they wanted to complete all at one time. Willie and Leslie immediately set up a meeting with Owner Todd Jurs and Project Designer Claudia Pop. When the meeting ended, they were sure that Advance Design were the right people and the right approach for their project.
"Establishing a direction and a budget is always key in project of this size," Todd said. "This house was screaming for a family room and it didn't have one. Ultimately, it's about working together towards the same goal of a beautiful functional addition."
The project consisted of a significant family room addition with an extraordinary vaulted ceiling and floor to ceiling fireplace, a guest suite renovation with a luxury bath, a garage addition, and an adjoining outdoor patio renovation complete with a fantastic built in grilling station. The main goal was to add comfort and space to the existing home that would last their lifetime, and finally allow them to capture the amazing view of the backyard and lake that they never could really enjoy previously.
Willie, Leslie and Claudia paid special attention to designing the space to make sure that the footprint of the room did not interfere with the views. Floor to ceiling Pella windows were incorporated into a spectacular window wall to provide plenty of natural light.
Vaulted ceilings gave the room a bigger feel and the stunning floor to ceiling masonry fireplace was designed giving the room a rustic, comfortable feel of a Colorado Lodge. Barnwood doors and exposed wooden beams accentuate the crackling fireplace and family gathering space. An oversized statement chandelier bathes the space in soft light once the sun sets and compliments the exposed wood and fireplace perfectly.
“It simple elegant and beautiful,” Designer Claudia Pop said. “It is a great family room that captures the views perfectly. They love the fireplace, the barndoors and the openness of the space we designed for the whole family now to enjoy.”
And when warm weather beckons, the outdoor patio is a terrific place to spend an evening. The family now enjoys fall nights in front of their outdoor fireplace overlooking the quiet lake. Dekton Trillium Quartz counters tops adorn an amazing grilling bar. Nearly indestructible, they are the only manufactured stone product designed exclusively to withstand high heat in summer and extreme cold temperatures in winter.
The guest bath renovation makes Willie and Leslie’s friends and family feel like they are staying at a 5-star hotel. Carlisle colored Maple cabinets from Medallion make a roomy dual vanity more than adequate with plenty of space to get ready for the day after a peaceful night’s sleep. Cambria Quartz countertops are durable and elegant, while contrasting the neutral cabinets flawlessly. Heated flooring from Warmly Yours is the cherry on top for this cozy guest bath.
All the projects turned out better than they even imagined. Willie and Leslie now have a spacious family room with even better views of the lake and woods, a much larger garage, a fantastic relaxing outdoor patio, and a guest bath that makes it almost impossible to get the guest to leave after their stay.
Are you thinking about a remodeling project? Talk to the experts at Advance Design about the renovation of your dreams. Now is the perfect time to renovate. Check out other amazing projects here. With “Common Sense Remodeling”, the process of renovating your home has never been easier. Contact us today at 847-836-2600 or schedule an appointment to talk with us about your kitchen remodeling project, or any other home renovation you are planning. Our talented team can help you design and build the new space you’ve been dreaming about.
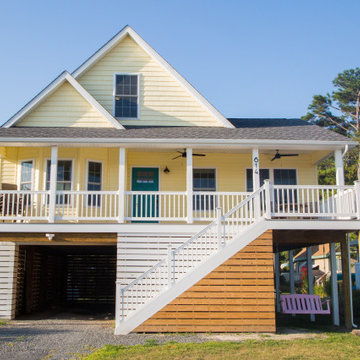
 Sea Light Design-Build
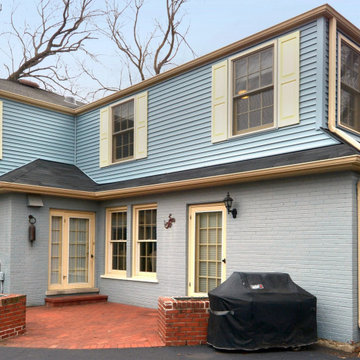
Seventh Street Addition After Sea Light Design-Build Completed the Project
Mid-sized beach style yellow two-story mixed siding exterior home photo in Other with a shingle roof
Mid-sized beach style yellow two-story mixed siding exterior home photo in Other with a shingle roof
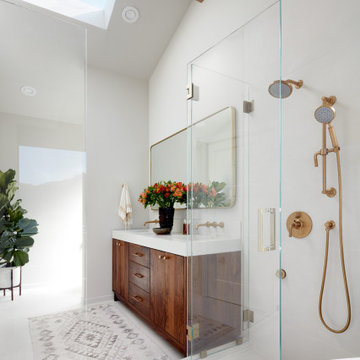 EDR Design Build
Bright primary bathroom with frameless glass shower, custom vanity, skylight, and clean modern finishes in Pacifica.
Bathroom - bathroom idea in San Francisco
Bathroom - bathroom idea in San Francisco
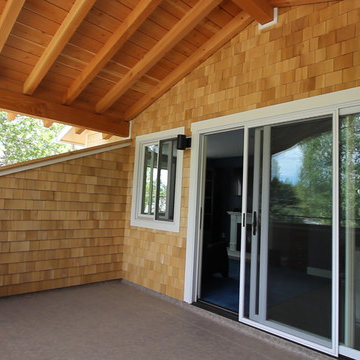
 Peter Q Brown Innovative Design
This North Bozeman remodeling project showcases an outdoor room addition in the form of a covered second story deck.
To see the videos about this project:
Part 1: https://youtu.be/NGjuhX6dUzQ
Part 2: https://youtu.be/CRC-BjNdnzM
This deck addition allows the enjoyment of early morning sun, as well as utilizing the resulting afternoon shade during those hot Bozeman summers.
The owners took advantage of the three dimensional modeling of the building to visualize the changes they had in mind. The ability to see multiple visual perspectives of this outdoor room addition, as well as the entire project was a great advantage. The modeling worked to the contractor’s advantage as well, in that the structural components that needed to come together in the creation of this outdoor room addition were clearly illustrated. This covered outdoor room addition presented design challenges as well as opportunity. The challenge was supporting the roof yet not impacting the views. The solution was using a clear span steel truss. This truss design allows unimpeded views to the neighborhood below and sturdy support for the roof structure above. We took this occasion to incorporate a circular steel ring into the truss, giving it an artistic flair. The outdoor room addition ceiling is quite noticeable from the street. With that in mind, as a visual feature we exposed the roof structure. The oversized ridge and beams are visible from all directions below. In reconfiguring the lower level entry, we duplicated the roof structure and truss design, visually tying the upper and lower levels together. This property sits on a highly visible corner lot. The outdoor room addition, the new front entry, and extensive landscaping give this building the proper curb appeal and is a nice addition to the neighborhood.
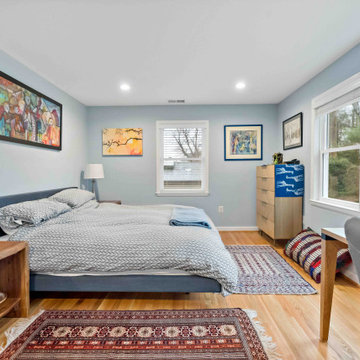 Moss Building & Design
Our MOSS customers wanted to add a master suite to their home that would provide them with room for an office area, large walk-in closet, and ensuite bathroom in addition to a full bedroom set. In addition, a new screened porch off the bedroom and nearby kitchen was a long held dream for the family. MOSS took space from a smaller, original bedroom to build out the master suite (in the process also creating a new pantry in the kitchen, which was a bonus) and worked with the customers to create the ambiance and functionality they longed for. We especially love the tile selection in the bathroom shower - stunningly bright and a colorful complement to all the family's heirlooms and collections from their travels displayed throughout the home.
 Kyra Construction
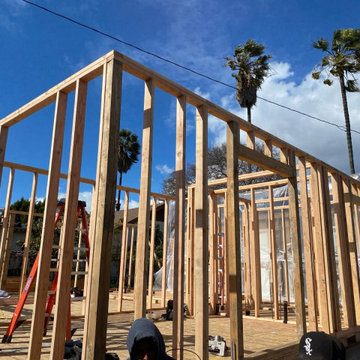
Kyra Construction completed this 970 sq ft home addition in Los Angeles to improve comfort, flow, and long-term functionality. The project was planned with 3D design and managed from permits through construction and final finishes.
The addition included a new master bedroom and full master bathroom, while the existing home was upgraded with a kitchen expansion, laundry relocation, a new guest bathroom, and new flooring throughout the entire house. The result is a seamless expansion that modernized the home and added valuable, livable space.

Sponsored
Columbus, OH
Structural Remodeling
Franklin County's Heavy Timber Specialists | Best of Houzz 2020!

 Moss Building & Design
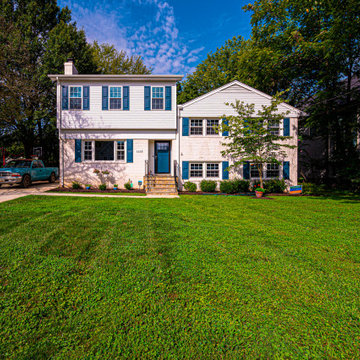
With a growing family, but a longing to stay in their beloved home and community, these McLean homeowners turned to MOSS to add on to their home - with a new pop top addition above the home's living room, an entirely new master suite was created, allowing for the family to spread out and enjoy their home without being on top of each other.


Sponsored
Columbus, OH
Structural Remodeling
Franklin County's Heavy Timber Specialists | Best of Houzz 2020!

 Moss Building & Design
With a growing family, but a longing to stay in their beloved home and community, these McLean homeowners turned to MOSS to add on to their home - with a new pop top addition above the home's living room, an entirely new master suite was created, allowing for the family to spread out and enjoy their home without being on top of each other.
115