
Search results for "Addresses e ring" in Home Design Ideas
 Mountain View Window & Door
Andersen windows

Inspiration for a mid-sized contemporary home design remodel in Denver
Inspiration for a mid-sized contemporary home design remodel in Denver

 E Tanny Design, llc
photos courtesy of Balzer + Tuck Architecture and Dania Bagyi photography
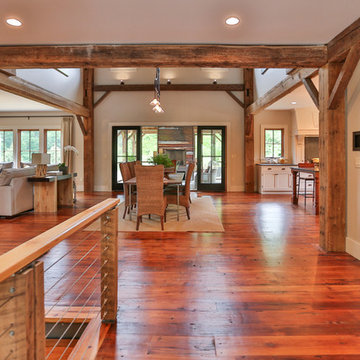
Example of a mountain style home design design in New York
Example of a mountain style home design design in New York
Find the right local pro for your project


 Warmington Residential
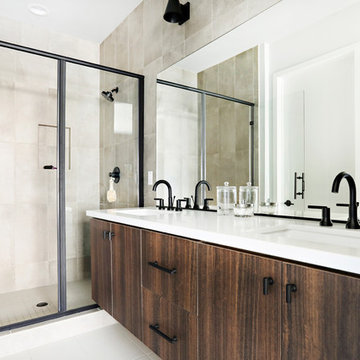
Plan 4 master bathroom at The E.R.B. in Los Angeles. New Mixed-Use + Single Family Homes in Los Angeles.
Alcove shower - white floor alcove shower idea in Los Angeles with flat-panel cabinets, dark wood cabinets, an undermount sink and a hinged shower door
Alcove shower - white floor alcove shower idea in Los Angeles with flat-panel cabinets, dark wood cabinets, an undermount sink and a hinged shower door
 Xpert Home Remodeling

414 E Swift was a complete home remodel house was built in the 50's and never updated.
Inspiration for a mid-sized timeless 3/4 ceramic tile, brown floor, single-sink and wainscoting corner shower remodel in Other with raised-panel cabinets, white cabinets, a two-piece toilet, a vessel sink, quartz countertops, a hinged shower door, white countertops and a built-in vanity
Inspiration for a mid-sized timeless 3/4 ceramic tile, brown floor, single-sink and wainscoting corner shower remodel in Other with raised-panel cabinets, white cabinets, a two-piece toilet, a vessel sink, quartz countertops, a hinged shower door, white countertops and a built-in vanity



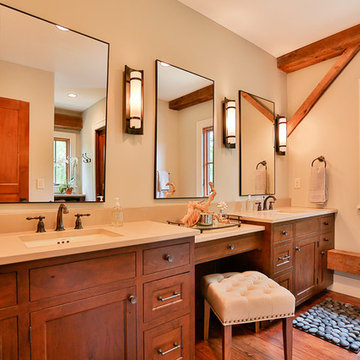 E Tanny Design, llc
photos courtesy of Balzer + Tuck Architecture and Dania Bagyi photography
Inspiration for a rustic bathroom remodel in New York
Inspiration for a rustic bathroom remodel in New York
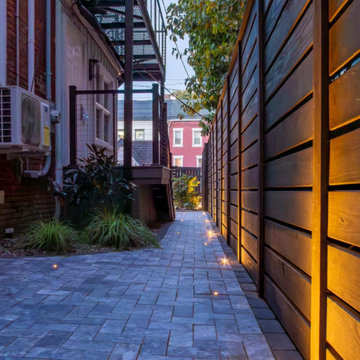

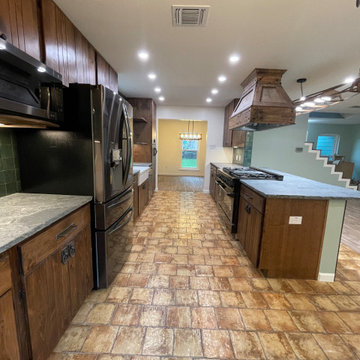

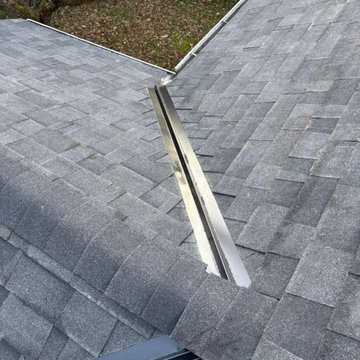

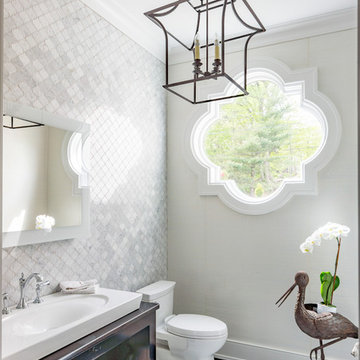

 Brennan Enterprises
Andersen E Series replacement windows in Arlington, TX.
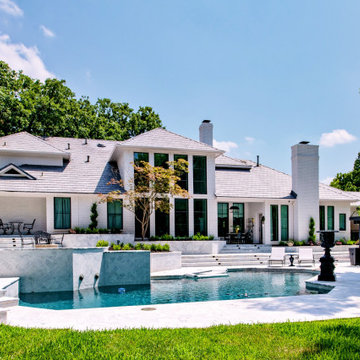
Example of a large transitional white two-story brick house exterior design in Dallas with a tile roof
Example of a large transitional white two-story brick house exterior design in Dallas with a tile roof
 E Builders Homes
Zachary Molino

Large trendy open concept vinyl floor family room photo in Salt Lake City with white walls, a standard fireplace, a stone fireplace and a wall-mounted tv
Large trendy open concept vinyl floor family room photo in Salt Lake City with white walls, a standard fireplace, a stone fireplace and a wall-mounted tv
 The Door Maker
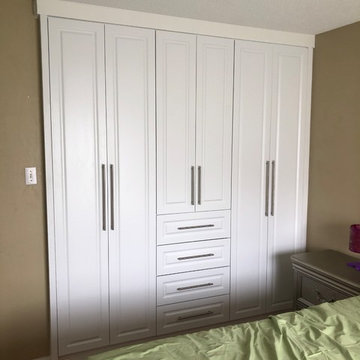
Panel Profile: E | Door Style: 2002 | Edge Profile: 7. Work done by Hang-Ups Custom Closets https://hangupsclosets.com
 Patios Reimagined
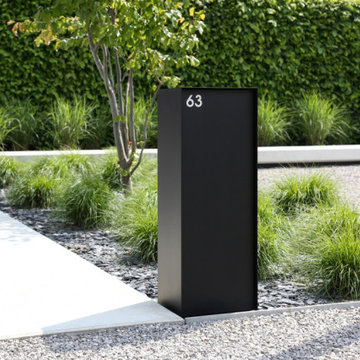
Renson 'eSafe' wifi enabled mailbox (this model: Dropbox).
Parcels and mail are delivered from the top of the box. This way, the volume is optimally used and there’s a universal design that fits in with every type of home.
Since the Dropbox Medium opens from the front, you can easily place it against the wall or a hedge. The ‘Small’ version opens at the back for the sleekest possible look.
 designedforlivinginteriors
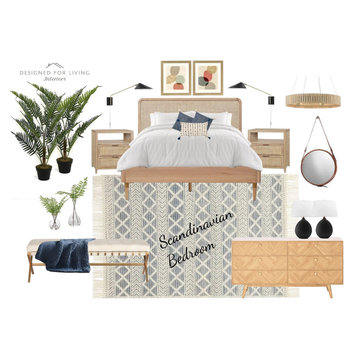
This Scandinavian style bedroom features a low profile bed, natural wood finishes and a neutral palette.
Example of a transitional bedroom design in Other
Example of a transitional bedroom design in Other
 kitchen & bath CRATE

kitchenCRATE Custom E. Coolidge Avenue | Custom Cabinets by Central Calley Millworks | Countertops: Bedrosians Sequel Quartz Antique Beige | Backsplash: Bedrosians Torreon with Bedrosians Kismet Karma Accent | Cabinet Paint (Uppers): Kelly Moore Bone | Cabinet Paint (Lowers): Kelly Moore Log Cabin | Wall Paint: Kelly Moore Wise Owl | Sink: Blanco Performa Silgranit Double Equal Bowl in Biscuit | Faucet: Kohler Bellera in Oil Rubbed Bronze | For more information visit: https://kbcrate.com/kitchencrate-custom-east-coolidge-avenue-in-modesto-ca-is-complete/
119