
Search results for "Addresses e ring" in Home Design Ideas

 Exquisite Homes By TXR
Built-In 10 person Copper Hot Tub
Example of a large arts and crafts backyard concrete paver patio design in Other with a fire pit and a roof extension
Example of a large arts and crafts backyard concrete paver patio design in Other with a fire pit and a roof extension
 User
UserCynthia Lynn

Example of a large transitional single-wall dark wood floor and brown floor wet bar design in Chicago with glass-front cabinets, blue cabinets, quartz countertops and white countertops
Example of a large transitional single-wall dark wood floor and brown floor wet bar design in Chicago with glass-front cabinets, blue cabinets, quartz countertops and white countertops
 ARTO
ARTOIf you told me what was in the room I would never have guessed it would look so good.
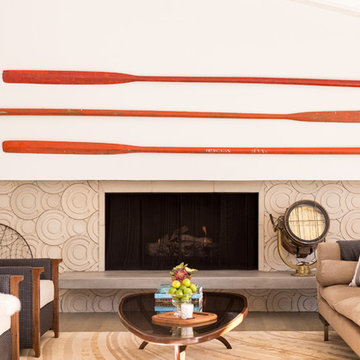
Living room library - mid-sized contemporary loft-style concrete floor living room library idea in Los Angeles with white walls, no fireplace, a tile fireplace and no tv
Living room library - mid-sized contemporary loft-style concrete floor living room library idea in Los Angeles with white walls, no fireplace, a tile fireplace and no tv
Find the right local pro for your project
 User
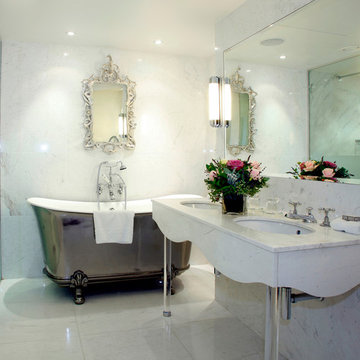
UserInspiration for a timeless master claw-foot bathtub remodel in Venice with a console sink and marble countertops
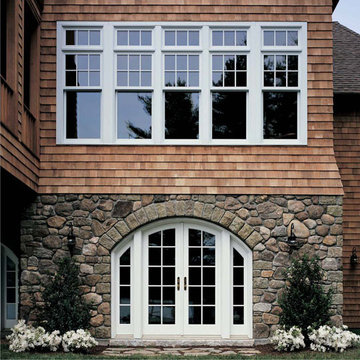
 Windows on Washington Ltd
The window upgrade gives this home character.
Entryway - traditional entryway idea in DC Metro
Entryway - traditional entryway idea in DC Metro
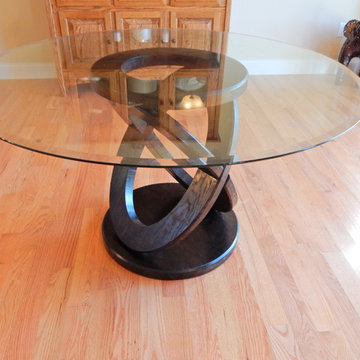
 Steve
Steve48 Inch Round Glass Dining Table constructed from Solid Oak Stained Dark Maple. Steve Obarowski
Trendy kitchen photo in Boston
Trendy kitchen photo in Boston
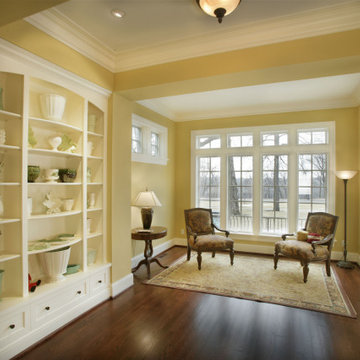



 Milray Park
A Milray Park project by Studio 1 Interiors
Inspiration for a scandinavian home design remodel in Sydney
Inspiration for a scandinavian home design remodel in Sydney

 Workshop11
Photos By Shawn Lortie Photography
Inspiration for a large contemporary brown two-story mixed siding exterior home remodel in DC Metro
Inspiration for a large contemporary brown two-story mixed siding exterior home remodel in DC Metro


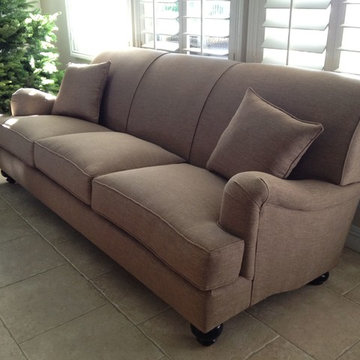
 Monarch Sofas
MONARCHSOFAS.COM Comfortably luxurious, English Roll Arm features setback rounded English arms and a tight back.
AVAILABLE IN ANY SIZE AND COLOR @ MONARCHSOFAS.COM
 Brightland Homes
Mid-sized transitional light wood floor and beige floor breakfast nook photo in Other with gray walls

 The Galley Brands
Kitchen remodel with a 5 1/2' Galley Workstation with induction beside it!
Kitchen - transitional kitchen idea in Other with an undermount sink
Kitchen - transitional kitchen idea in Other with an undermount sink
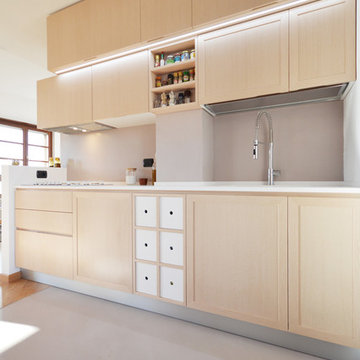
 Fo.Ca | Studio d'architettura
Mid-sized trendy kitchen photo in Milan with light wood cabinets and a peninsula

 Lore Patterson
The Edible Garden - plump ripened strawberry
Photo: Lore Patterson
This is an example of a traditional partial sun backyard landscaping in Seattle for summer.
This is an example of a traditional partial sun backyard landscaping in Seattle for summer.

 Sharp Homes, Inc.
Where to start describing this amazing open kitchen! A large white granite island and farm sink compliment dark wood cabinets and stainless appliances - including a large gas cook top and built-in oven/microwave combo. The open plan connects directly to the Great Room and Dining Room so the chef in the home can stay connected with family and visitors while preparing a large meal. Under cabinet lighting and unique pendants provide warmth to the space, which is topped off, quite literally, with a faux painted barrel vault ceiling that has its own hidden cove lighting.
From this perspective you can also see into the spacious Great Room and out the wall of windows to the views beyond.
 User

UserExample of a mid-sized transitional light wood floor and beige floor breakfast nook design in Austin
 Mountain View Window & Door
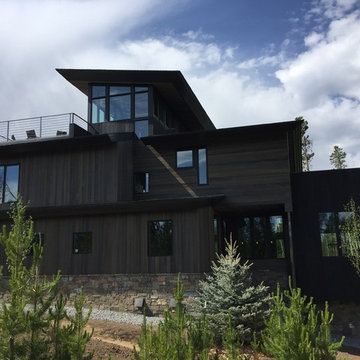
Inspiration for a large rustic brown two-story wood house exterior remodel in Denver with a hip roof and a shingle roof
 Mountain View Window & Door
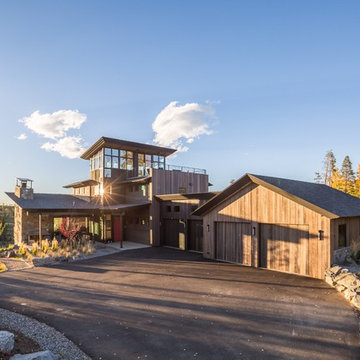
Example of a large mountain style brown two-story wood house exterior design in Denver with a hip roof and a shingle roof
 Mountain View Window & Door
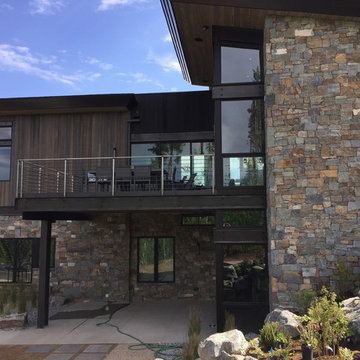
Large rustic brown two-story wood house exterior idea in Denver with a hip roof and a shingle roof
194