
Search results for "Addresses e ring" in Home Design Ideas

 Devon&Devon
Inspiration for a timeless claw-foot bathtub remodel in Florence with a two-piece toilet, white walls and a console sink
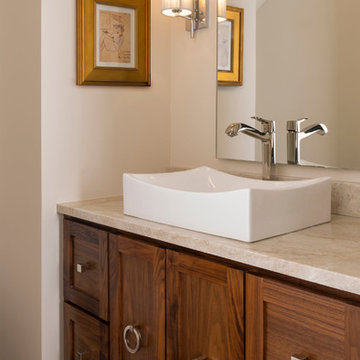
 Ellen Grasso & Sons, LLC
Transitional powder with floating walnut vanity
Photographer: Dan Piassick
Example of a transitional powder room design in Dallas
Example of a transitional powder room design in Dallas

 Corynne Pless
Photo: Corynne Pless Photography © 2014 Houzz
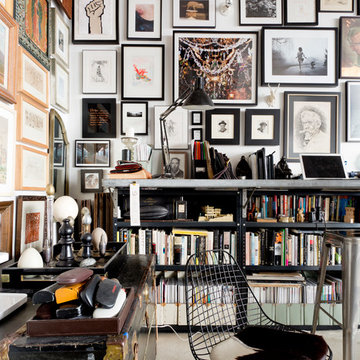
Inspiration for an eclectic home office remodel in New York
Inspiration for an eclectic home office remodel in New York
Find the right local pro for your project

 User
UserEmily Gilbert Photography
Example of a huge transitional carpeted enclosed dining room design in Bridgeport
Example of a huge transitional carpeted enclosed dining room design in Bridgeport



 KBG Design
by What Shanni Saw
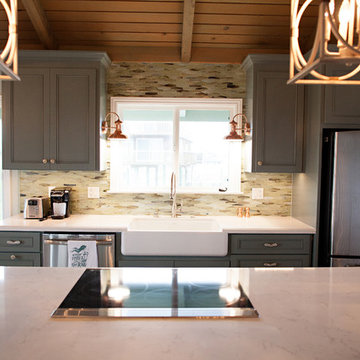
Inspiration for a large coastal single-wall dark wood floor open concept kitchen remodel in San Francisco with a farmhouse sink, recessed-panel cabinets, blue cabinets, marble countertops, green backsplash, matchstick tile backsplash, stainless steel appliances and an island
Inspiration for a large coastal single-wall dark wood floor open concept kitchen remodel in San Francisco with a farmhouse sink, recessed-panel cabinets, blue cabinets, marble countertops, green backsplash, matchstick tile backsplash, stainless steel appliances and an island


 David Frisk, Inc.
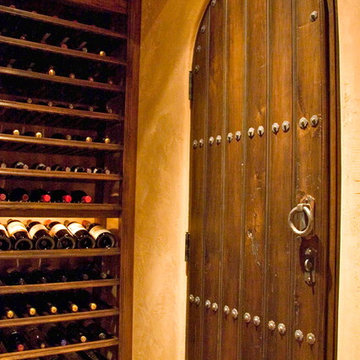
This wine cellar is constructed of solid butternut, a naturally warm-colored wood. It has space for hundreds of bottles of wine with extra shelving for champagne, along with storage space for unopened cases of each. There are shelves, drawers, doors, and hand-forged iron latticework for storing champagne bottles. There is a built-in computer in the desk where my client keeps an inventory of his wine. The door to the wine cellar and the closet door are made of solid butternut with hand-forged iron hardware.
 Synthesis Design Inc.
Photographer: David Sutherland
Contractor: Bradner Homes
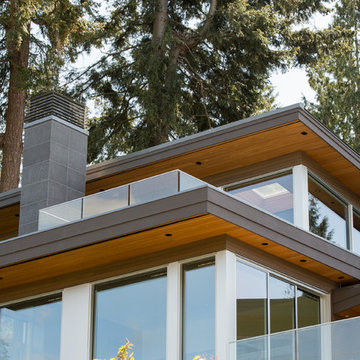
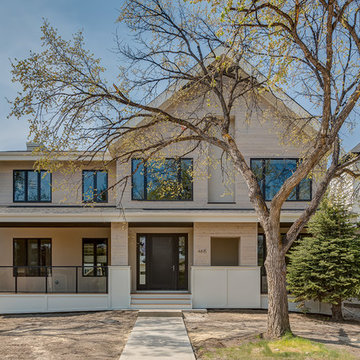
Large minimalist two-story mixed siding exterior home photo in Vancouver
Large minimalist two-story mixed siding exterior home photo in Vancouver
 FM DISTRIBUTING
Mark Ream
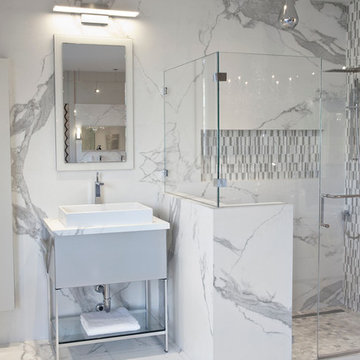
Example of a mid-sized trendy 3/4 white tile and porcelain tile porcelain tile walk-in shower design in San Francisco with a pedestal sink, white cabinets and white walls
Example of a mid-sized trendy 3/4 white tile and porcelain tile porcelain tile walk-in shower design in San Francisco with a pedestal sink, white cabinets and white walls

 Next Stage Design + Build
Photographer: CasaMokio (Nate Lewis)
Designer: Charlotte Tully, UDCP
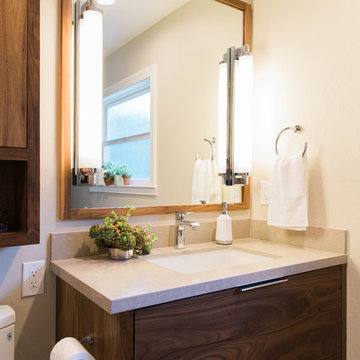
Richness of materials creates an inviting retreat in this San Jose Master Bathroom. Mirror mounted wall sconces reflect light through the space and Caesarstone Shitake is applied to the countertop.

 Bay Area Kitchens
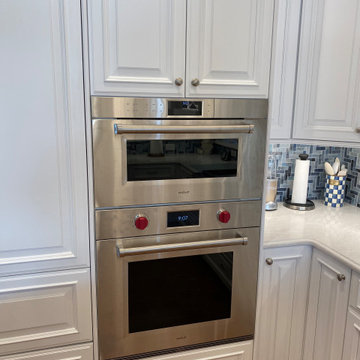
The Wolf combination convection steam oven and the Wolf convection oven are flush-mounted within the cabinetry, with no wasted space above, below or around the ovens.
 Finley's Tree & Landcare, Inc.
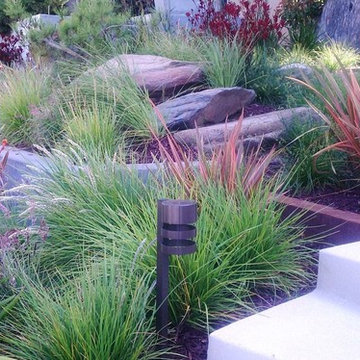
Drought tolerant landscape installed in the front yard with new concrete planters and steps. Complete with low-voltage lighting and bark mulch with decorative boulders.
 Home Reborn
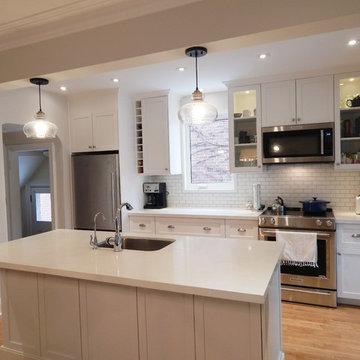
Trendy light wood floor kitchen photo in Toronto with an undermount sink, shaker cabinets, white cabinets, quartz countertops, white backsplash, subway tile backsplash and stainless steel appliances

 Christa Pirl Interiors
An original turn-of-the-century Craftsman home had lost it original charm in the kitchen and bathroom, both renovated in the 1980s. The clients desired to restore the original look, while still giving the spaces an updated feel. Both rooms were gutted and new materials, fittings and appliances were installed, creating a strong reference to the history of the home, while still moving the house into the 21st century.
Photos by Melissa McCafferty

 Jamestown Estate Homes
Huge transitional light wood floor and beige floor open concept kitchen photo in Houston with an undermount sink, shaker cabinets, quartz countertops, stainless steel appliances, an island, white countertops and medium tone wood cabinets


203