
Search results for "Addresses e ring" in Home Design Ideas
 Artisan Builders LLC

Custom made vanity for powder room, built on site.
Example of a mid-sized mountain style powder room design in Denver with white walls, concrete countertops and gray countertops
Example of a mid-sized mountain style powder room design in Denver with white walls, concrete countertops and gray countertops

 JWT Associates

Inspiration for a mid-sized mid-century modern backyard custom-shaped natural pool remodel in Los Angeles with decking
Find the right local pro for your project

 Visbeen Architects
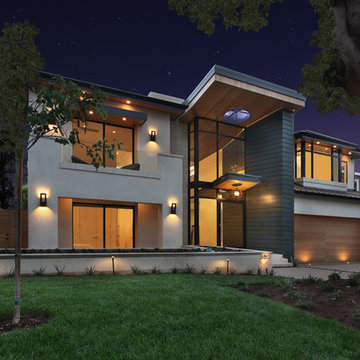
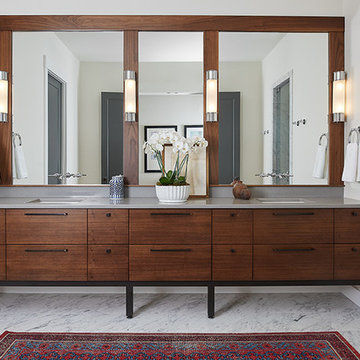
Featuring a classic H-shaped plan and minimalist details, the Winston was designed with the modern family in mind. This home carefully balances a sleek and uniform façade with more contemporary elements. This balance is noticed best when looking at the home on axis with the front or rear doors. Simple lap siding serve as a backdrop to the careful arrangement of windows and outdoor spaces. Stepping through a pair of natural wood entry doors gives way to sweeping vistas through the living and dining rooms. Anchoring the left side of the main level, and on axis with the living room, is a large white kitchen island and tiled range surround. To the right, and behind the living rooms sleek fireplace, is a vertical corridor that grants access to the upper level bedrooms, main level master suite, and lower level spaces. Serving as backdrop to this vertical corridor is a floor to ceiling glass display room for a sizeable wine collection. Set three steps down from the living room and through an articulating glass wall, the screened porch is enclosed by a retractable screen system that allows the room to be heated during cold nights. In all rooms, preferential treatment is given to maximize exposure to the rear yard, making this a perfect lakefront home.

 Brent Gibson Classic Home Design

Example of a mid-sized mountain style slate floor wine cellar design in Oklahoma City


 Caroline Sharpnack
Photo: Caroline Sharpnack © 2017 Houzz
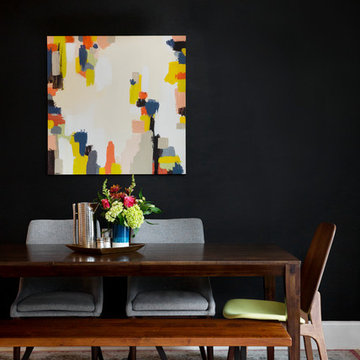
Example of a southwest dining room design in Nashville
Example of a southwest dining room design in Nashville
 ARCHICURA Paolo Dellapiana architects
PEPE fotografia
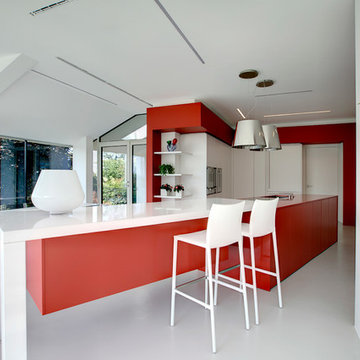
Trendy eat-in kitchen photo in Turin with flat-panel cabinets, white cabinets and an island
Trendy eat-in kitchen photo in Turin with flat-panel cabinets, white cabinets and an island
 Envy Landscape Design Inc.

Inspiration for a modern drought-tolerant and full sun front yard garden path in San Diego.


 Frank de Biasi Interiors
Frank de Biasi Interiors

Example of a huge tuscan ceramic tile vestibule design in New York with white walls
Example of a huge tuscan ceramic tile vestibule design in New York with white walls


 Supple Homes, Inc
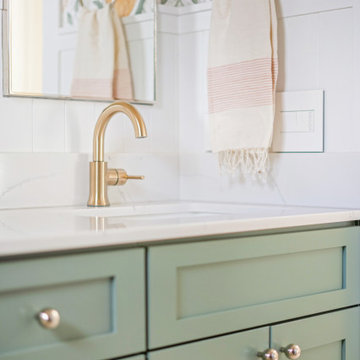
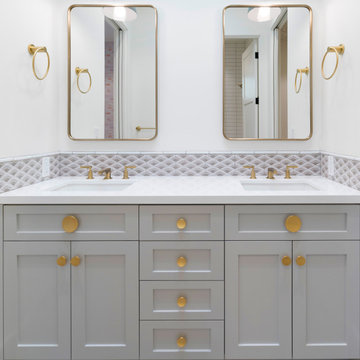
Bathroom - contemporary bathroom idea in San Francisco with shaker cabinets, gray cabinets, an undermount sink, solid surface countertops and white countertops
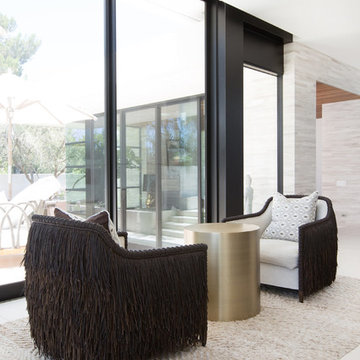
 Blackband Design
Interior Design by Blackband Design
Photography by Tessa Neustadt
Living room - huge contemporary formal and open concept limestone floor living room idea in Los Angeles with white walls, a two-sided fireplace, a tile fireplace and a wall-mounted tv
Living room - huge contemporary formal and open concept limestone floor living room idea in Los Angeles with white walls, a two-sided fireplace, a tile fireplace and a wall-mounted tv
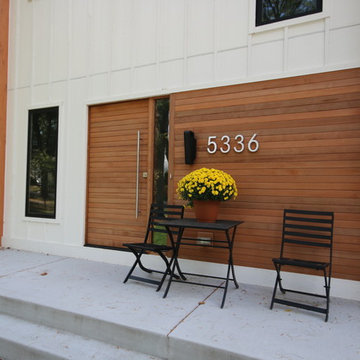
 Matthies Builders
Inspiration for a mid-sized modern multicolored two-story wood exterior home remodel in Chicago
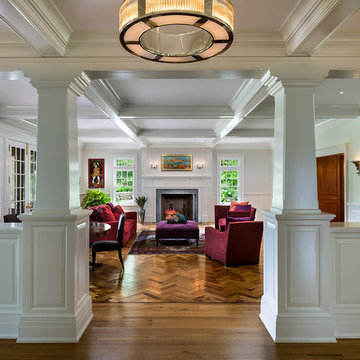

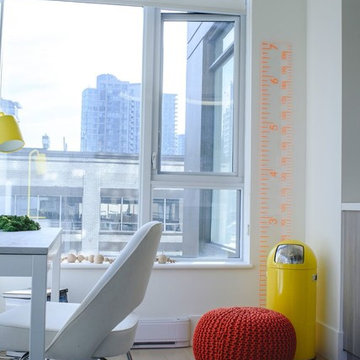
 Kalu Interiors
Julie Row Photography
Example of a mid-sized minimalist freestanding desk light wood floor home studio design in Vancouver with white walls
Example of a mid-sized minimalist freestanding desk light wood floor home studio design in Vancouver with white walls
214