
Search results for "Addresses e ring" in Home Design Ideas

 Kuert Outdoor Living
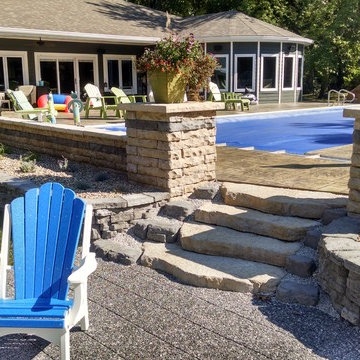
Mike Daly from Concrete Ideas by Mike Daly did the stamped colored concrete work around the pool and Alex Fisher from Highlander Landscape installed all of the hardscapes, including the Xeripave pervious pavers around the fire ring. All of the hardscape kits were Rosetta Hardscapes. What a beautiful finished product!
 Art of Home Team

Santa Fe inspired oasis with ~17,000 sq ft still to garden, expand or develop. WOW! A wonderful home for the buyer who wants something beautiful and different. Stop by ** Friday, July 9th, 4-6 pm ** for a tour @ 10755 E Asbury Ave. Just 25 minutes to downtown Denver and DIA. Small custom home lots a few blocks over just sold for 150-200K. Parcel split the back half, with an easement for the driveway. Huge opportunity here. Buyer to verify potential.
4 br 4 ba :: 3,538 sq ft :: $825,000
#SantaFe #DreamHome #Courtyard #FindYourZen #Aurora #ArtOfHomeTeam #eXpRealty
Find the right local pro for your project

 LINKORI Luxury Lighting & Chandeliers
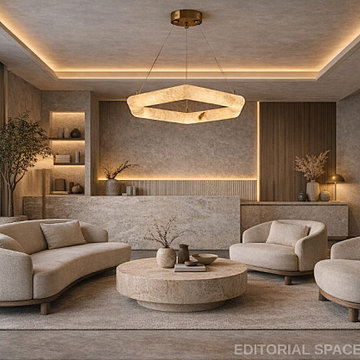
Curved bouclé sofas, a travertine coffee table, a fluted stone feature wall, and cove lighting shaping the entire ceiling plane — this living room was designed for a particular quality of stillness, where every material speaks at the same quiet register.
The LINKORI AURALITH pendant occupies the center of that composition with geometric precision, its alabaster ring glowing in the same amber warmth as the cove light above, unifying the room's layered illumination into one continuous atmosphere.
Crafted from natural Spanish alabaster, the stone filters its integrated LED source into a soft 360° ambient glow — warm, glare-free, and scaled to hold presence in larger living volumes without imposing on the calm the room was built around.
Equally suited to residential living rooms and high-end hospitality interiors — boutique hotels, private lounges, and curated commercial spaces — where the brief is presence without disruption.
Available in Ø23.6" and Ø31.5". Dimmable. 2700K / 3500K / 6000K selectable.
Contact us for trade pricing and project consultation.
 2 J's & Sons
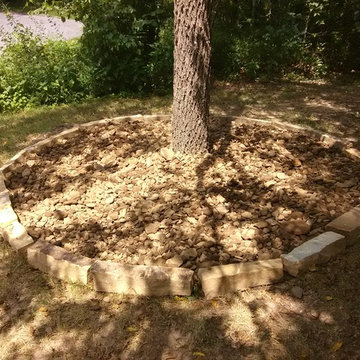
Cut border stone tree ring, filled with two different sizes of chocolate gravel to add texture.
Photo of a small contemporary partial sun front yard gravel landscaping in Other.
Photo of a small contemporary partial sun front yard gravel landscaping in Other.
 Eplans.com
ePlans Log Houses
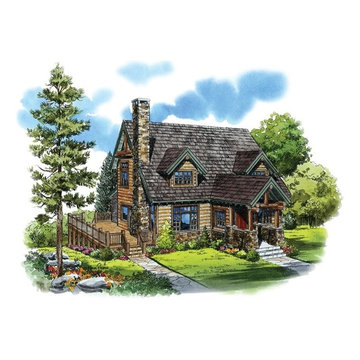
House Plan – Comfy Mountain Cabin – 2049 Square Feet and 3 Bedrooms from ePlans – House Plan Code HWEPL76606. Have questions about this plan? Call 1-800-528-8070.



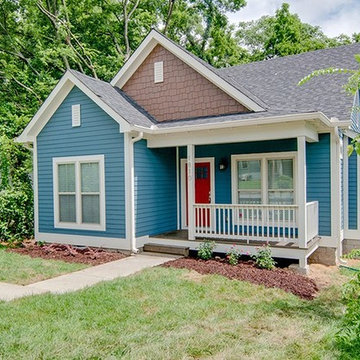 Eplans.com
ePlans Traditional House
Plan – Craftsman Clarity – 1396 Square Feet and 3 Bedrooms from ePlans – House Plan Code HWEPL77041. Have questions about this plan? Call 1-800-528-8070.
 Universal Appliance and Kitchen Center
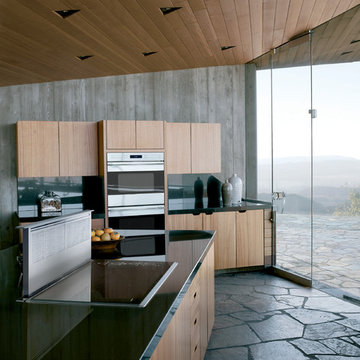
Wolf 30" Built-In E Series Transitional Double Oven DO30TE/S/TH
Wolf 36" Downdraft DD36
Wolf 36" Framed Electric Cooktop, Stainless Steel Trim CT36E/S
 Eplans.com
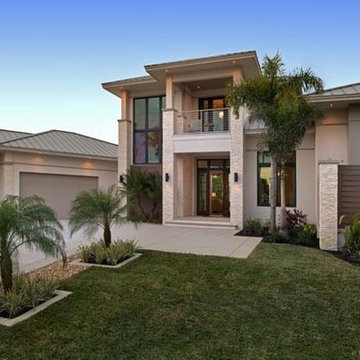
ePlans Contemporary-Modern House Plan – A Private Resort-Like Home, Just for You – 3507 Square Feet and 3 Bedrooms from ePlans – House Plan Code HWEPL76861. Have questions about this plan? Call 1-888-690-1116.
 Mission Exteriors
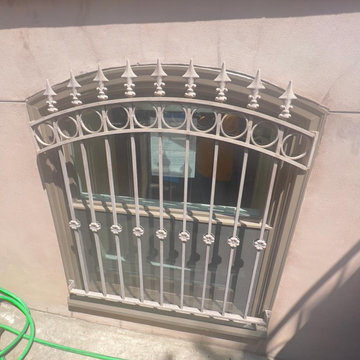
Andersen E-Series windows are a popular choice for window replacements in DC's Historic District. They provide a custom fit, improve energy efficiency, and preserve the area's architectural charm. We also revitalized the door through light scraping and painting, giving their front entrance a much-needed makeover.
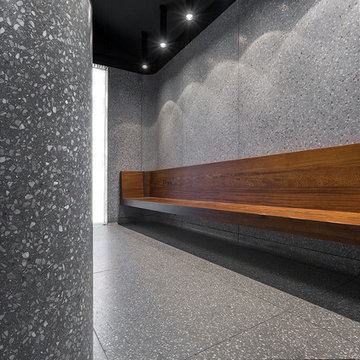
 Halmann Vella
Halmann Vella was the main contractor in charge of the refurbishment of eCABS offices in St Julian's. Works carried out included the removal of all existing finishes, structural alterations and the fabrication and installation of all Terrazzo cladding and flooring. All this work together with the management and coordination of all subcontractors was carried out in a very tight schedule of 3 weeks, whilst respecting and satisfying the elaborate design and drawings instructed by Architect, Sandro Valentino.
Material used: Precast Terrazzo – Versatile XL
Design by: Valentino Architects
Photography by: Frederick Muscat
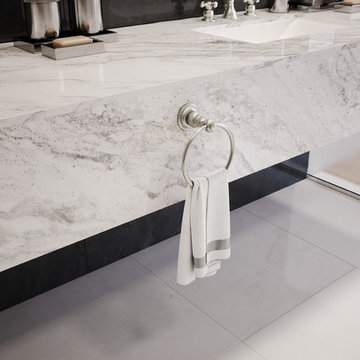

 Mountain View Window & Door
Andersen E-Series windows
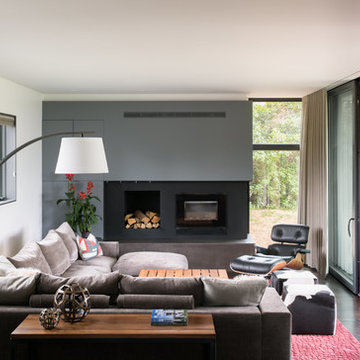
David Lauer Photography davidlauerphotography.com
Minimalist family room photo in Denver
Minimalist family room photo in Denver
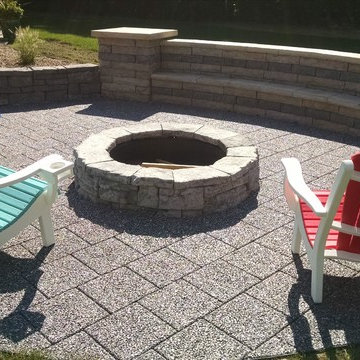 Kuert Outdoor Living
Mike Daly from Concrete Ideas by Mike Daly did the stamped colored concrete work around the pool and Alex Fisher from Highlander Landscape installed all of the hardscapes, including the Xeripave pervious pavers around the fire ring. All of the hardscape kits were Rosetta Hardscapes. What a beautiful finished product!
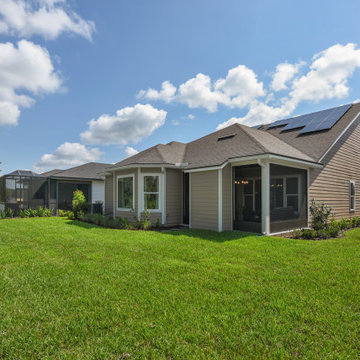
 Providence Homes Inc
The Royal Model Home in Kettering is a spacious 2,494 Sq. Ft. 4 bedroom, 3 bath, Zero Energy Ready Home that features Formal Dining, Kitchen/Café', Family Room w/ Vaulted Ceilings, Bonus Room with bath, Solar Panels, 2-Car Garage, and a Covered Patio with fireplace
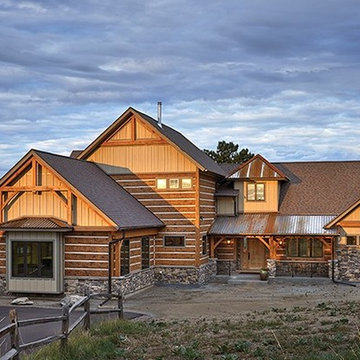 Eplans.com
ePlans Craftsman House Plan – Natural Elements Create Rustic Elegance – 4960 Square Feet and 4 Bedrooms from ePlans – House Plan Code HWEPL76959. Have questions about this plan? Call 1-800-528-8070.
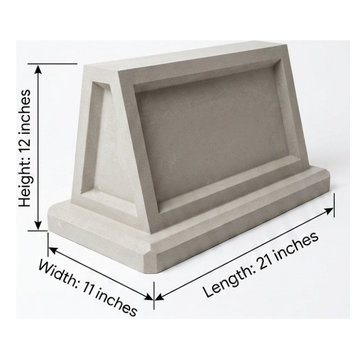
 American Stonecast, LLC
A freestanding monument-style address marker that creates a grand entrance. Ideal for luxury estates, ranch entrances, neighborhoods, and commercial developments.
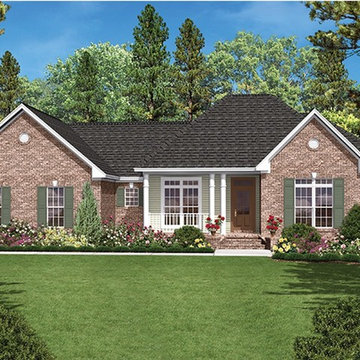 Eplans.com
ePlans Ranch House Plan – Attractive Brick Ranch –1600 Square Feet and 3 Bedrooms from ePlans – House Plan Code HWEPL77582. Have questions about this plan? Call 1-800-528-8070.
67