
Search results for "Addresses e ring" in Home Design Ideas
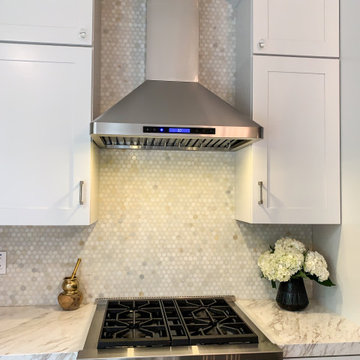
 Proline Range Hoods
The PLFW 129E wall range hood is a sleek, modern range hood. With a thin, tapered design, this will surely impress your guests. The attractive LCD touch panel will catch people's attention – not to mention it's easy to use. On this panel, you can adjust your blower to four different speeds for the ultimate flexibility while cooking. The blower pulls a max of 900 CFM, which is great for frequent cooks. Two LED lights under the front of the hood keep your cooktop bright, helping you cook efficiently.
For more information on the PLFW 129E, click on the link below:
https://www.prolinerangehoods.com/catalogsearch/result/?q=plfw%20129E
 Proline Range Hoods
The PLFW 129E wall range hood is a sleek, modern range hood. With a thin, tapered design, this will surely impress your guests. The attractive LCD touch panel will catch people's attention – not to mention it's easy to use. On this panel, you can adjust your blower to four different speeds for the ultimate flexibility while cooking. The blower pulls a max of 900 CFM, which is great for frequent cooks. Two LED lights under the front of the hood keep your cooktop bright, helping you cook efficiently.
For more information on the PLFW 129E, click on the link below:
https://www.prolinerangehoods.com/catalogsearch/result/?q=plfw%20129E
 360 Yardware
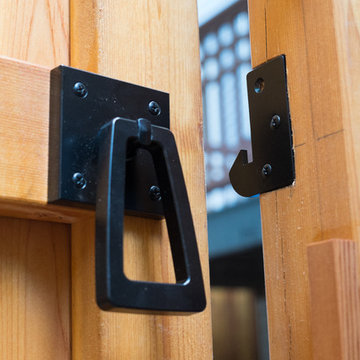
On the verge of a move across the country, these homeowners built a beautiful gate and fence line in their yard. The contemporary lines of the fence is simply lovely (see full photos of the finished project at photographer Eva Brennan’s site: http//www.evabrennan.com/1/post/2013/09/mission-accomplished.html).
The family used two different latches: The Modern Tapered Ring Latch and the Stainless Steel Ring Latch. They chose 10” Stainless Steel Strap Hinges with Pintles, as well as 18” Cranked Band Hinges. The finished product was really a really wonderful gift to leave for their neighbors! Eva Brennan (www.evabrennan.com)
Find the right local pro for your project


 Eplans.com
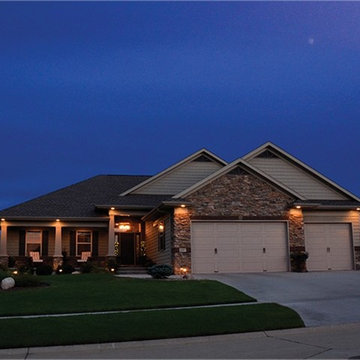
ePlans Craftsman House Plan – Unique Kitchen with Hidden Pantry– 2196 Square Feet and 3 Bedrooms from ePlans – House Plan Code HWEPL76201. Have questions about this plan? Call 1-800-528-8070.
 E CUMMINGS ARCHITECT PC
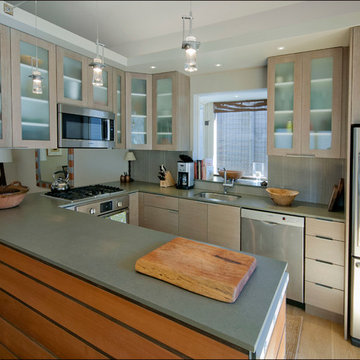
E Cummings - Remodeled kitchen with Cesar stone top and wood paneling fronts.
Eat-in kitchen - small contemporary u-shaped eat-in kitchen idea in Denver with flat-panel cabinets, gray cabinets, quartz countertops, gray backsplash, stone tile backsplash and a peninsula
Eat-in kitchen - small contemporary u-shaped eat-in kitchen idea in Denver with flat-panel cabinets, gray cabinets, quartz countertops, gray backsplash, stone tile backsplash and a peninsula


 Eplans.com
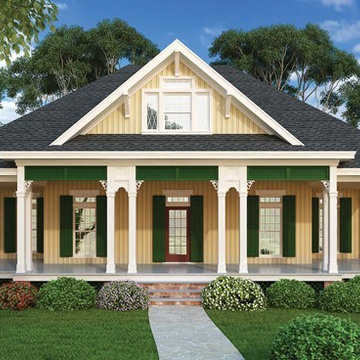
ePlans Country House Plan – Georgetown Boasts a Hexagonal Heart– 1516 Square Feet and 3 Bedrooms from ePlans – House Plan Code HWEPL76692. Have questions about this plan? Call 1-800-528-8070.
 Eplans.com
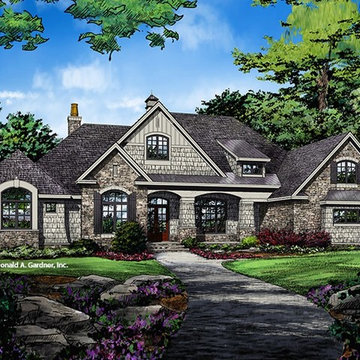
ePlans European House Plan – Packed With Amenities & Style – 3378 Square Feet and 5 Bedrooms from ePlans –
House Plan Code HWEPL78116. Have questions about this plan? Call 1-800-528-8070.
 User
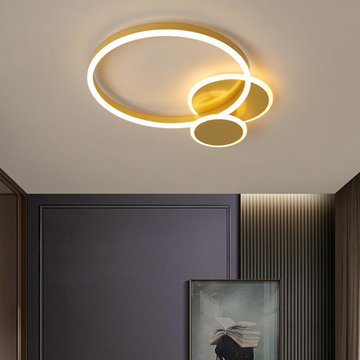
UserStylish and functional, this flush mount ceiling light is an ideal addition to update your home. Featuring the ring design in an eye-catching arrangement, it creates a modern yet chic look. Made of durable gold metal and white acrylic, this ring ceiling light ensures reliability and beauty for years to come. Buy and give your home a new look!
- Materials: Metal, Acrylic
- Finish: Gold
- Dimension: 20.9"L x 15.7"W x 4.7"H (530mmL x 400mmW x 120mmH)
- Bulbs: 42W LED warm white lamp (integrated)
- Assembly Instructions: This fixture needs to be hard-wired. Assembly is required. Professional installation is recommended.
 Brennan Enterprises
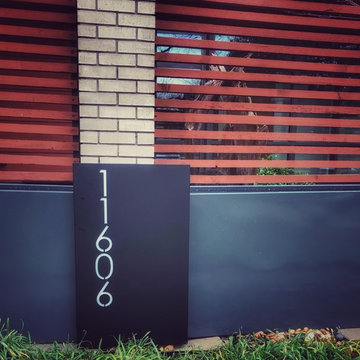
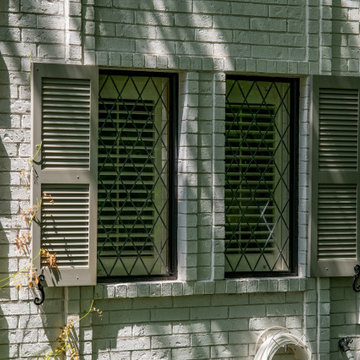
Dark traditionalistic windows on a contemporary house to increase curb appeal in Arlington, TX.
Minimalist home design photo in Dallas
Minimalist home design photo in Dallas

 Wine Cellar Specialists
This photo depicts the 2-bottle deep Ultra pegs with rubber O-rings. The rubber O-rings prevent the bottles from slipping out.
These pegs were attached to alumasteel backer panels.
See what other people say about us:
https://www.google.com/search?q=Wine+Cellar+Specialists&ludocid=17480672740598023400#lrd=0x0:0xf297d33db23304e8,1
Wine Cellar Specialists
+1 (866 ) 646-7089
info@winecellarspec.com
Connect with us on Facebook: https://www.facebook.com/WineCellarSpecialists
 Mountain View Window & Door
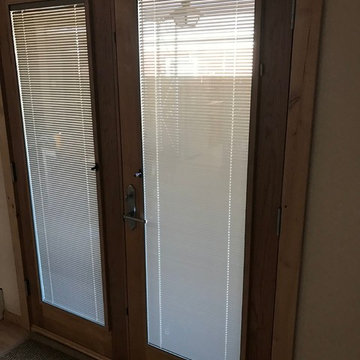
After replacement of windows and doors. Andersen E-Series door dark ash exterior - clear alder interior
 Eplans.com
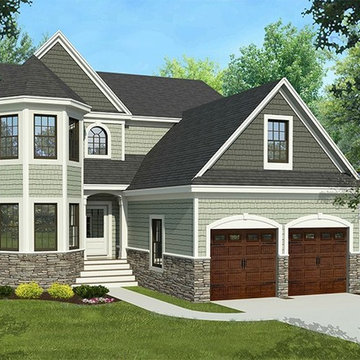
ePlans Cottage House
Plan – Charming Cottage with Two Level Rear Deck – 2552 Square Feet and 3 Bedrooms from ePlans – House Plan Code HWEPL77072. Have questions about this plan? Call 1-800-528-8070.


 Alluring Window NYC- Window Treatments
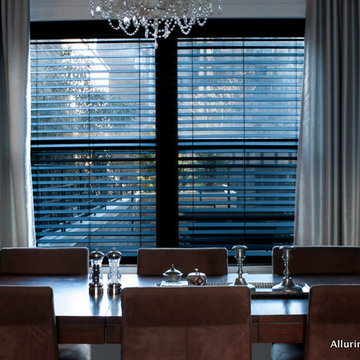
Custom Drapes&Wood Blinds - 140 E 56th st New York, NY
Inspiration for a mid-sized modern dark wood floor enclosed dining room remodel in New York with white walls and no fireplace
Inspiration for a mid-sized modern dark wood floor enclosed dining room remodel in New York with white walls and no fireplace
 Eplans.com
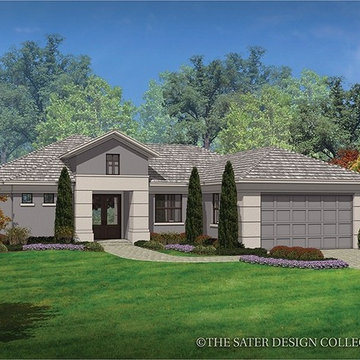
ePlans Mediterranean-Modern House Plan – Big Living; Small Footprint
– 1808 Square Feet and 3 Bedrooms from ePlans – House Plan Code HWEPL77298. Have questions about this plan? Call 1-800-528-8070.
 Eplans.com
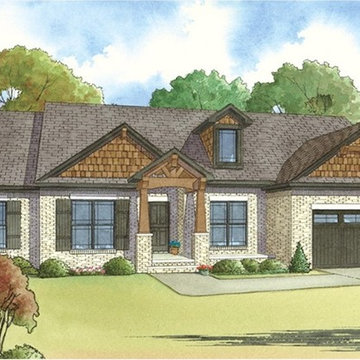
e-Plans Ranch House Plan – Brick Ranch With Rustic Accents – 2119 Square Feet and 4 Bedrooms from e-plans – House Plan Code HWEPL77878. Have questions about this plan? Call 1-800-528-8070.
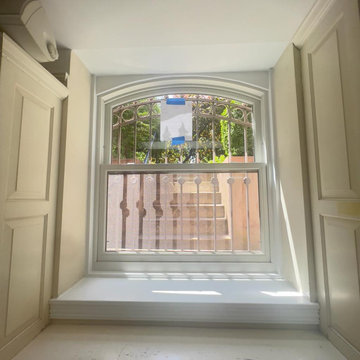
 Mission Exteriors
Andersen E-Series windows are a popular choice for window replacements in DC's Historic District. They provide a custom fit, improve energy efficiency, and preserve the area's architectural charm. We also revitalized the door through light scraping and painting, giving their front entrance a much-needed makeover.
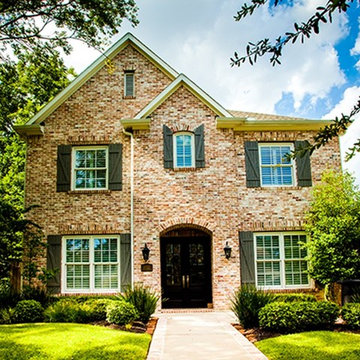 Eplans.com
ePlans Traditional House Plan – Traditional Four Bedroom – 3176 Square Feet and 4 Bedrooms from ePlans – House Plan Code HWEPL77118. Have questions about this plan? Call 1-800-528-8070.
70