
Search results for "Addresses future oriented" in Home Design Ideas
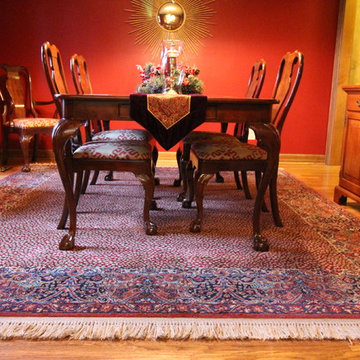
 Bockrath Flooring & Rugs
This client brought us her existing oriental rug for us to customize. We removed the border from the existing oriental to place on this leopard carpet. Then the middle that was removed from the oriental was serged and can be used as a rug in another room.

 Delle Maison
Perspective view of the front of the house with the modern lighted house numbers sign working during the night.
Example of a minimalist garage design in San Francisco
Example of a minimalist garage design in San Francisco

 Jennifer Gardner Design
The goal for this light filled finished attic was to create a play space where two young boys could nurture and develop their creative and imaginative selves. A neutral tone was selected for the walls as a foundation for the bright pops of color added in furnishings, area rug and accessories throughout the room. We took advantage of the room’s interesting angles and created a custom chalk board that followed the lines of the ceiling. Magnetic circles from Land of Nod add a playful pop of color and perfect spot for magnetic wall play. A ‘Space Room’ behind the bike print fabric curtain is a favorite hideaway with a glow in the dark star filled ceiling and a custom litebrite wall. Custom Lego baseplate removable wall boards were designed and built to create a Flexible Lego Wall. The family was interested in the concept of a Lego wall but wanted to keep the space flexible for the future. The boards (designed by Jennifer Gardner Design) can be moved to the floor for Lego play and then easily hung back on the wall with a cleat system to display their 3-dimensional Lego creations! This room was great fun to design and we hope it will provide creative and imaginative play inspiration in the years to come!
Designed by: Jennifer Gardner Design
Photography by: Marcella Winspear
Find the right local pro for your project

 Clark Design Build, LLC
This home is located on a one acre parcel of land near the banks of the Milwaukee River in the older established subdivision of Sleepy Hollow Estates in Mequon, Wisconsin. The inspiration for this Glen Cove Residence was to bring the desired by many, contemporary and modern lifestyle of a down town loft and establish it in a neighborhood in the suburbs amongst traditional style homes.
Sleepy Hollow Estates like many older established neighborhoods throughout the North shore and Westside communities of Milwaukee had great local architects such as John Randall McDonald and Russell Barr Williamson, who built contemporary master pieces amongst very traditional style homes. This created diversity in the style of homes in these neighborhoods which for the people living in them and the people just passing by, an experience of harmony and cultural lifestyle.
Unfortunately today, many new neighborhood developments lack harmony and cultural lifestyle and don’t allow for homes such as this Glen Cove Residence to be built. And for that matter many of the homes built by John Randall McDonald and Russell Barr Williamson back in the 1950’s. When driving through these new developments, one would experience beautiful traditional style homes, but all the homes tend to look the same. There is no diversity in the styles of homes thus these neighborhoods lack the harmony and a cultural life style for the people who live there or what people are looking for when buying a home that reflects their lifestyle. This Glen Cove Residence is an example that a contemporary home which offers a modern lifestyle that many desires can be established amongst traditional homes while blending in with the neighborhood.
Don’t be fooled by the flat roof of this home, building technology has come a long way since Frank Lloyd Wright! The roof system on this home is more energy efficient than most roof systems builders are putting on traditional homes today and it doesn’t leak! This Glen Cove Residence was built using all traditional building materials that you would see in homes being built in new developments today. There is a misconception out there that modern homes are expensive to build. That is not true! This Glen Cove Residence was built for roughly $130 per square foot which is the same price one would pay for a similar builder’s model traditional style home with the same upgrades.
This Glen Cove Residence consists of three bedrooms and three and one half baths. All bedrooms are located on second floor with laundry, guest bath and a master suite. Located between the first and second floors off of the landing is an office/den space. The first floor is open concept with the kitchen, dining and living areas located at the rear of the home with expansive windows allowing a great connection to back yard area and outdoors. On the back of the home is a covered deck area allowing for outdoor entertaining without the worry of the elements. The first floor also offers a powder room, mudroom and walk-in pantry off the kitchen area. From the mudroom there is access to an attached four car tandem garage. From the first floor to the finished basement is an open stair allowing the basement area to feel as part of the house and not just a basement? The basement consists of a main living area, game area with wet bar, exercise room, kids play room with 14’ ceilings, full bathroom and mechanical room with storage closets throughout.
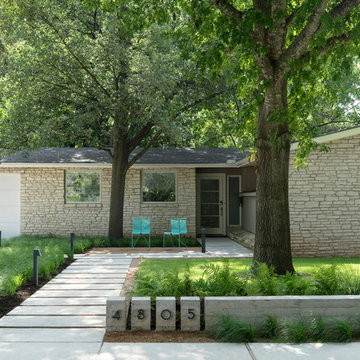

 Sundance Landscaping Limited
This is an example of a huge traditional full sun front yard mulch driveway in Calgary for summer.

 Adrienne DeRosa
Photo: Adrienne DeRosa © 2015 Houzz
In the master bathroom, the steam shower's enclosure mirrors the framework of the windows and doors used elsewhere in the home. Large white tile work organized in a subway pattern round out the period style, but with a decidedly modern edge. Making the shower large and curbless was a consideration with the future in mind. "We may need to be able to wheel in and out of there one day!" Stacy jokes. To the right of the shower, the wall opens up to reveal a concealed linen closet.



 Heartwood Kitchens
Boxford, MA kitchen renovation designed by north of Boston kitchen design showroom Heartwood Kitchens.
This kitchen includes white painted cabinetry with a glaze and dark wood island. Heartwood included a large, deep boxed out window on the window wall to brighten up the kitchen. This kitchen includes a large island with seating for 4, Wolf range, Sub-Zero refrigerator/freezer, large pantry cabinets and glass front china cabinet. Island/Tabletop items provided by Savoir Faire Home Andover, MA Oriental rugs from First Rugs in Acton, MA Photo credit: Eric Roth Photography.

 User

UserInterior Design by Sarah Stacey Interior Design, Photography by Erin Williamson, Art by Elisa Gomez
Living room - modern living room idea in Austin
Living room - modern living room idea in Austin

 Laney LA, Inc.
Rather than starting with an outcome in mind, this 1,400 square foot residence began from a polemic place - exploring shared conviction regarding the concentrated power of living with a smaller footprint. From the gabled silhouette to passive ventilation, the home captures the nostalgia for the past with the sustainable practices of the future.
While the exterior materials contrast a calm, minimal palette with the sleek lines of the gabled silhouette, the interior spaces embody a playful, artistic spirit. From the hand painted De Gournay wallpaper in the master bath to the rugged texture of the over-grouted limestone and Portuguese cobblestones, the home is an experience that encapsulates the unexpected and the timeless.
 Archetype Design Studio, LLC

This Library features wood paneled walls, a fabric covered beamed ceiling, silk plaid draperies, a combination of leather and fabric upholstery, an antique oriental rug layered on a wool sisal.
Craig Thompson Photography

 Avant Gardening & Landscaping Inc
Oriental Lily
Photo of a mid-sized traditional partial sun backyard stone landscaping in Other for summer.
Photo of a mid-sized traditional partial sun backyard stone landscaping in Other for summer.

Sponsored
Columbus, OH

Snider & Metcalf Interior Design, LTD
Leading Interior Designers in Columbus, Ohio & Ponte Vedra, Florida


 L.I. Interiors
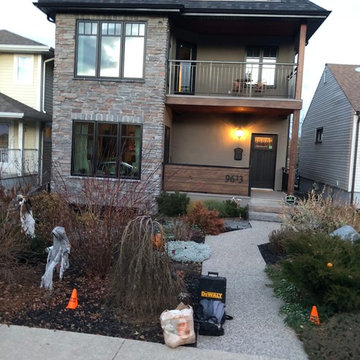
Exterior address marker, railing facade. Facade designed, built and installed by Lorn Iseke / L. I. Interiors. Numbers custom by L. I. Interiors.
Inspiration for a contemporary home design remodel in Edmonton
Inspiration for a contemporary home design remodel in Edmonton
 KSI Kitchen & Bath
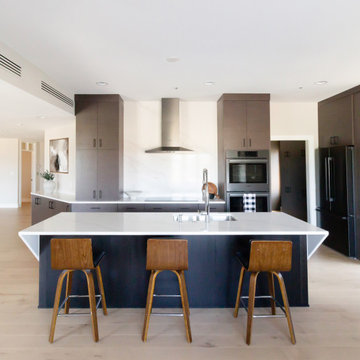
This high-rise loft remodel, along the Grand River in beautiful Grand Rapids, MI, is an excellent example of how thoughtful design can honor the past while preparing a home for the future. Located in the former Forslund Furniture showroom, a building converted into condominiums in the 1980s, this loft space carries both architectural history and deep personal meaning our clients.


 Signature Door Inc
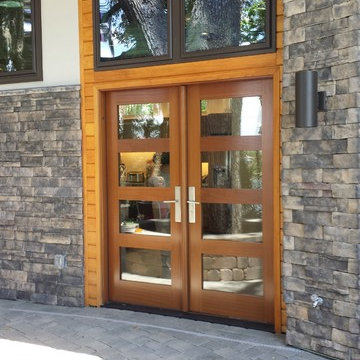
Exterior view of one of the doors used on the NGHTv.com "First To The Future Home" Project. This beautiful modern door is hurricane impact rated. See the project online at www.NGHTv.com
 Get My Rugs LLC
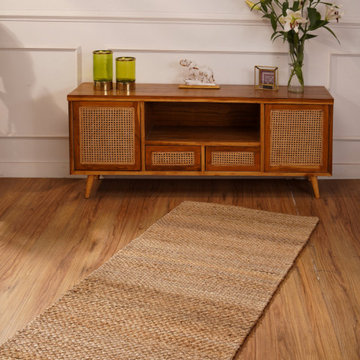
Introducing our handmade jute area rug, a masterpiece of artisanal craftsmanship and eco-conscious design. Handwoven by skilled artisans in India, each area rug is a testament to traditional weaving techniques and sustainable practices. Crafted from natural and eco-friendly jute fiber, this area rug embodies simplicity and elegance with its plain solid pattern in a soothing camel hue. Not just a decor accent, this area rug is a versatile addition to your home, suitable for various spaces
 KSI Kitchen & Bath
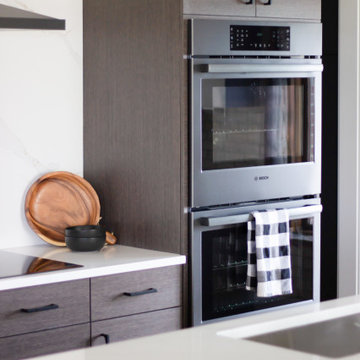
This high-rise loft remodel, along the Grand River in beautiful Grand Rapids, MI, is an excellent example of how thoughtful design can honor the past while preparing a home for the future. Located in the former Forslund Furniture showroom, a building converted into condominiums in the 1980s, this loft space carries both architectural history and deep personal meaning our clients.
74