
Search results for "Addresses future oriented" in Home Design Ideas
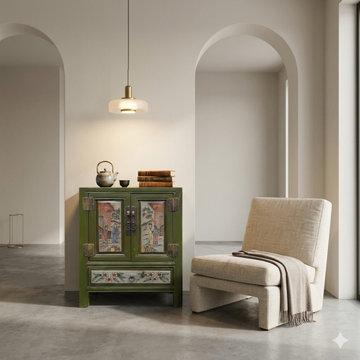
 Golden Lotus Antiques
Olive Green Oriental People Graphic End Table Nightstand GB600
https://www.goldenlotusantique.com/collections/cabinet/products/olive-green-oriental-people-graphic-end-table-nightstand-gb600s
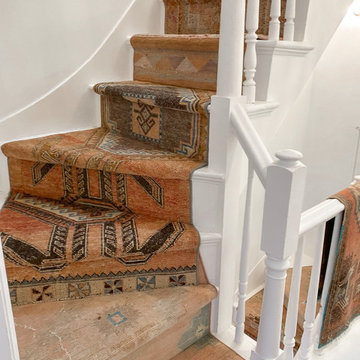
 The Carpet Workroom

We collaborated with NS Builders of Boston, MA in order to make this custom stair runner come to life. Our fabricators and installers spent a lot of time with the homeowner to ensure this was exactly the look they wanted! The homeowner had provided all the runners and they told us which pieces to put where! #thecarpetworkroom
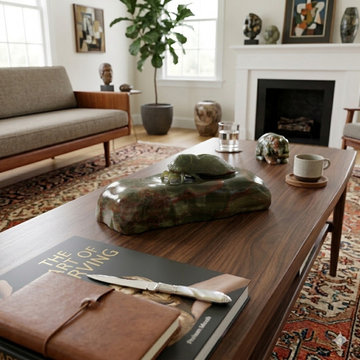 Golden Lotus Antiques
Chinese Oriental Stone Carved Cicada Paperweight Fengshui Display Figure cs5076
https://www.goldenlotusantique.com/products/chinese-oriental-stone-carved-cicada-paperweight-fengshui-display-figure-cs5076s?_pos=2&_sid=38cec2e02&_ss=r
Find the right local pro for your project

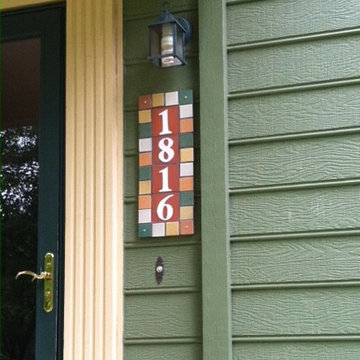
 clayworks
4 in. x 4 in. number tiles framed with glazed 2 in. x 2 in. tiles, all set and grouted on concrete board. Brass screws provided for mounting through pre-drilled corner tiles. Match your color scheme from our versatile glaze palette.
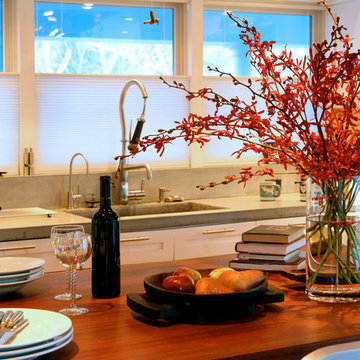
 Paris K Interior Design
Residential
Orient Point - North Folk
New York
Transitional
Kitchen with cove mahogany wood ceiling and white walls. Kitchen Island with wood counter top
Photography: Costa Picadas, Alex Berg, Tina Psoinos


Sponsored
Delaware, OH

Buckeye Basements, Inc.
Central Ohio's Basement Finishing ExpertsBest Of Houzz '13-'21
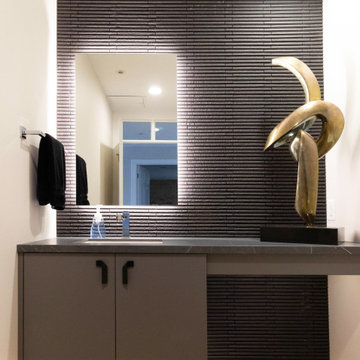
 KSI Kitchen & Bath
This high-rise loft remodel, along the Grand River in beautiful Grand Rapids, MI, is an excellent example of how thoughtful design can honor the past while preparing a home for the future. Located in the former Forslund Furniture showroom, a building converted into condominiums in the 1980s, this loft space carries both architectural history and deep personal meaning our clients.
 Shachtman Studios
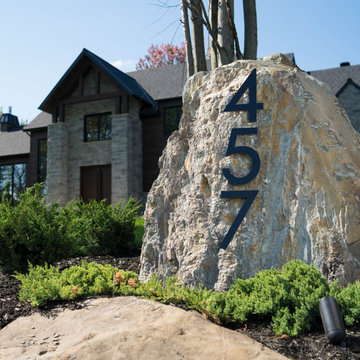
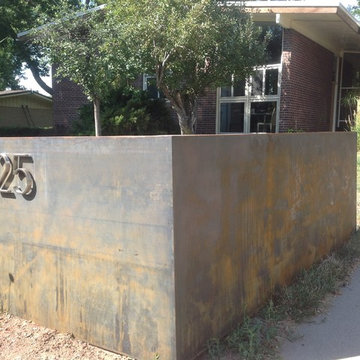

Address numbers, midcentury modern, cor ten steel.
1960s exterior home photo in Denver
1960s exterior home photo in Denver
 Juxtapose Design Build
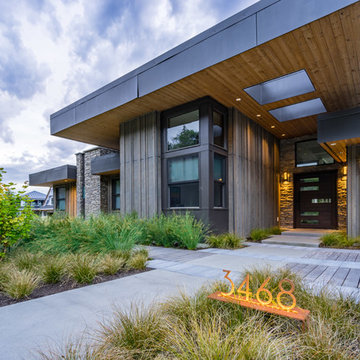
During excavation for this new modern home, large granite boulders rose to the surface from the primordial hillside. Instead of displacing these monoliths from the site from which they were created, they were arranged to define space. A circle of boulders stand guard around a custom built fire pit, providing protection from the wind while offering a place to climb or sit. The extended landscape view from the lawn is kept intact by the introduction of a ha-ha, a traditional landscape feature, that hides the productive garden and keeps it from breaking the view. Native and drought tolerant plantings hug the outer edges of the property for minimal use of irrigation and to visually blend into the surrounding hillside. This project also features a custom ipe bench with integrated lighting, waterjet address numbers with night lighting, and hardscape that complements the form and materiality of the architecture to create a harmonious transition into the horizontal plane.
Photography: Louie Jeon Photography

 Laney LA, Inc.
Rather than starting with an outcome in mind, this 1,400 square foot residence began from a polemic place - exploring shared conviction regarding the concentrated power of living with a smaller footprint. From the gabled silhouette to passive ventilation, the home captures the nostalgia for the past with the sustainable practices of the future.
While the exterior materials contrast a calm, minimal palette with the sleek lines of the gabled silhouette, the interior spaces embody a playful, artistic spirit. From the hand painted De Gournay wallpaper in the master bath to the rugged texture of the over-grouted limestone and Portuguese cobblestones, the home is an experience that encapsulates the unexpected and the timeless.
 Floors USA
Oriental Weavers
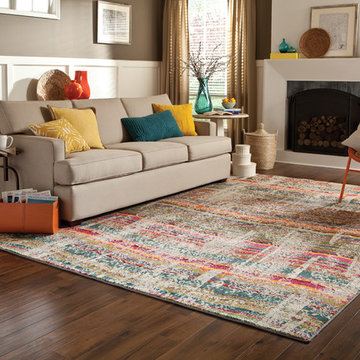
Example of a mid-sized minimalist enclosed dark wood floor living room design in Philadelphia with brown walls, a standard fireplace and no tv
Example of a mid-sized minimalist enclosed dark wood floor living room design in Philadelphia with brown walls, a standard fireplace and no tv


 Bliss Garden Design, LLC
Bliss Garden Design
This is an example of a contemporary landscaping in Seattle.
This is an example of a contemporary landscaping in Seattle.

 Adrienne DeRosa
While renovating the master bedroom last year, the Mohrmans replaced the fireplace surround with white ceramic tile. Placed in a herringbone pattern, the tile and dark grout work together to lend a period feel to the room.
As with many renovations, there were some surprises along the way. "From what we could tell the mantle had never been removed", Chelsea explains. "We removed the mantle and found bits and pieces of photos, ticket stubs, coins, etc that had fallen back there over the years. Some of the items were dated back to the 1930’s." Being the eighth owners of the home, it was hard to tell whether there was something there from every previous owner, "... but we gathered it all, placed it in a tin, added our own piece, and placed it back inside the mantle as a time capsule for future owners to find in decades to come."
 Kathleen Bassett Gardens

June perennial gardens with oriental poppies, peony, iris, sweet william and viola (Johnny Jump UP)
Kathleen Bassett Gardene
Inspiration for a large farmhouse full sun front yard concrete paver landscaping in Boston for summer.
Inspiration for a large farmhouse full sun front yard concrete paver landscaping in Boston for summer.
 Koch Architects

Entry gate at mid-century home in Berkeley, California with custom Ipe entry gate, walkway wih board-formed concrete walls. - Photo by Bruce Damonte.



 Reveal Design LLC
This front yard had to also act as a clients back yard. The existing back yard is a ravine, so there is little room to functionally use it. This created a design element to create a sense of space/privacy while also allowing the Mid Century Modern Architecture to shine through. (and keep the feel of a front yard)
We used concrete walls to break up the rooms, and guide people into the front entrance. We added IPE details on the wall and planters to soften the concrete, and Ore Inc aluminum containers with a rust finish to frame the entrance. The Aspen trees break the horizontal plane and are lit up at night, further defining the front yard. All the trees are on color lights and have the ability to change at the click of a button for both holidays, and seasonal accents. The slate chip beds keep the bed lines clean and clearly define the planting ares versus the lawn areas. The walkway is one monolithic pour that mimics the look of large scale pavers, with the added function of smooth,set-in-place, concrete.

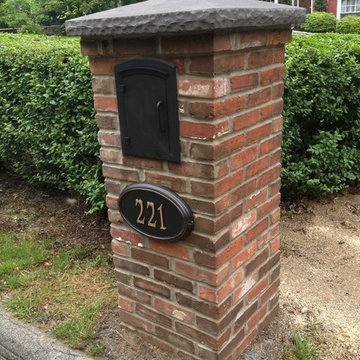
 Jeremy Russell Stone Masonry, LLC.
Used brick veneer with built in mailbox and Eldorado textured 26" x 26" cap in smoke color
Traditional exterior home idea in Philadelphia
Traditional exterior home idea in Philadelphia
91