
Search results for "Addresses" in Home Design Ideas



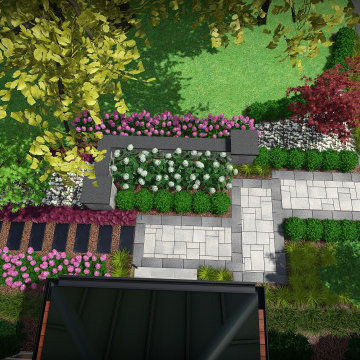
 Green Apple Landscaping
Design ideas for a large contemporary partial sun front yard concrete paver and wood fence landscaping in Toronto.
Find the right local pro for your project
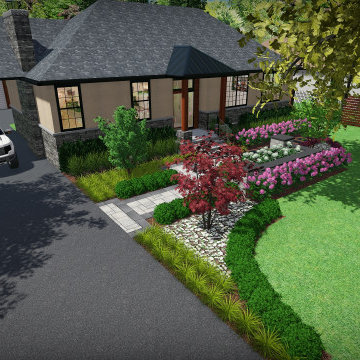 Green Apple Landscaping
Photo of a large contemporary partial sun front yard concrete paver and wood fence landscaping in Toronto.
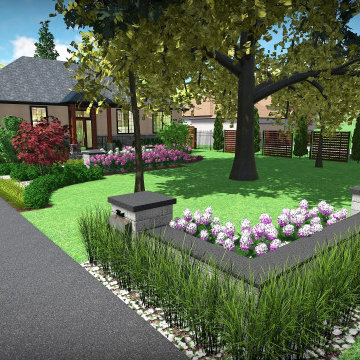 Green Apple Landscaping
Inspiration for a large contemporary partial sun front yard concrete paver and wood fence landscaping in Toronto.

 Coastal Wood Flooring & Supplies Inc.
Living room - large contemporary open concept light wood floor and gray floor living room idea in Los Angeles with beige walls, no fireplace and no tv

 Infinite Possibilities Landscape & Design
New asphalt driveway with flagstone border and wing wall in Indiana flagstone with address.
Inspiration for a traditional stone driveway in Toronto.
Inspiration for a traditional stone driveway in Toronto.


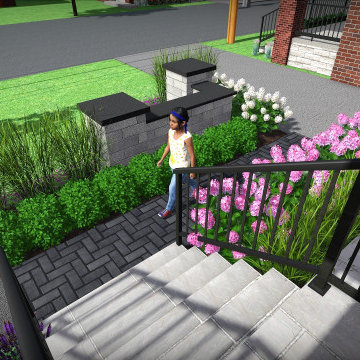 Green Apple Landscaping
Inspiration for a mid-sized contemporary full sun front yard concrete paver formal garden in Toronto.
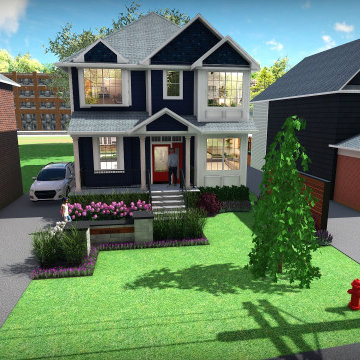 Green Apple Landscaping
Photo of a mid-sized contemporary full sun front yard concrete paver formal garden in Toronto.
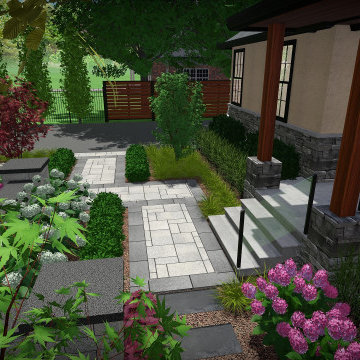 Green Apple Landscaping
Inspiration for a large contemporary partial sun front yard concrete paver and wood fence landscaping in Toronto.

 Twisted Rock Terrascape & Design, Inc.
Massive rock utilized in this project for both retaining walls and the waterfall in theme with the scale of the property and house.
Design ideas for a large traditional front yard stone flower bed in Calgary.
Design ideas for a large traditional front yard stone flower bed in Calgary.
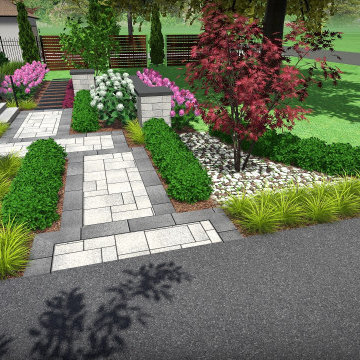 Green Apple Landscaping
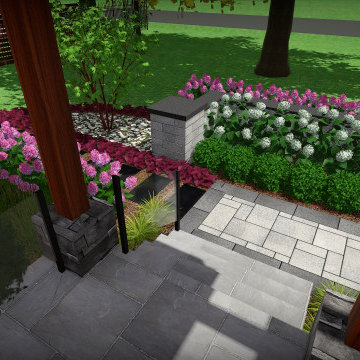
This is an example of a large contemporary partial sun front yard concrete paver and wood fence landscaping in Toronto.
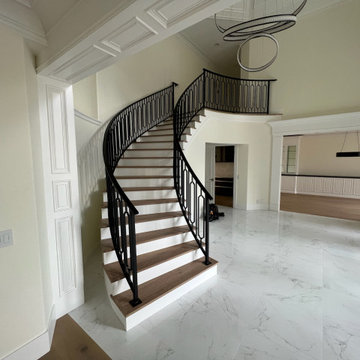
 Green Apple Landscaping
This is an example of a large contemporary partial sun front yard concrete paver and wood fence landscaping in Toronto.

 California Landscape Construction
Dan Solomon
Photo of a mid-sized modern drought-tolerant and partial sun front yard concrete paver landscaping in Los Angeles for summer.
Photo of a mid-sized modern drought-tolerant and partial sun front yard concrete paver landscaping in Los Angeles for summer.

 Living Gardens Landscape Design
Design ideas for a mid-sized contemporary concrete paver landscaping in Orange County with a fireplace.

 WERK | Building Modern
Front porch features pre-existing brick details and beadboard ceiling, and adds, new columns, address numerals, new roof with exposed rafter tails and blue-painted beadboard soffits - Architecture/Interior Design/Renderings/Photography: HAUS | Architecture - Construction Management: WERK | Building Modern
117