
Search results for "Addresses" in Home Design Ideas

 McKay Landscape Lighting
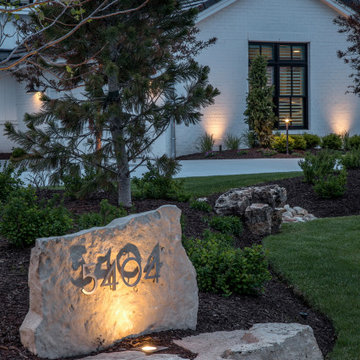
Take a tour of the lake house landscape lighting design at this gorgeous property in Valley, Nebraska. It increases nighttime security, enhances the architectural features, and creates the perfect ambiance for long, leisurely evenings spent enjoying the lake.
Learn more about the lighting design: www.mckaylighting.com/blog/lake-house-landscape-lighting-design
Go to the photo gallery: www.mckaylighting.com/modern-farmhouse



Find the right local pro for your project
 Ginkgo Leaf Studio

We designed an address marker constructed with cedar and natural stone. Slate chip mulch surrounds the plans and lannon stone boulders.
This is an example of a mid-sized modern full sun front yard gravel and wood fence driveway in Milwaukee.
This is an example of a mid-sized modern full sun front yard gravel and wood fence driveway in Milwaukee.

 Noelle Interiors
Mid-sized beach style limestone floor front door photo in Los Angeles with a blue front door and white walls
 Coffey & Co. House of Interiors
Lisza Coffey Photography
Example of a mid-sized minimalist gray one-story stone flat roof design in Omaha with a shingle roof
Example of a mid-sized minimalist gray one-story stone flat roof design in Omaha with a shingle roof

 Mark S. Garff, Landscape Architect
Already partially enclosed by an ipe fence and concrete wall, our client had a vision of an outdoor courtyard for entertaining on warm summer evenings since the space would be shaded by the house in the afternoon. He imagined the space with a water feature, lighting and paving surrounded by plants.
With our marching orders in place, we drew up a schematic plan quickly and met to review two options for the space. These options quickly coalesced and combined into a single vision for the space. A thick, 60” tall concrete wall would enclose the opening to the street – creating privacy and security, and making a bold statement. We knew the gate had to be interesting enough to stand up to the large concrete walls on either side, so we designed and had custom fabricated by Dennis Schleder (www.dennisschleder.com) a beautiful, visually dynamic metal gate.
Other touches include drought tolerant planting, bluestone paving with pebble accents, crushed granite paving, LED accent lighting, and outdoor furniture. Both existing trees were retained and are thriving with their new soil.
Photography by: http://www.coreenschmidt.com/
 Coats Homes

Entry hall - large contemporary concrete floor and gray floor entry hall idea in Dallas with white walls and a glass front door

 Workshop11
Photos By Shawn Lortie Photography
Inspiration for a large contemporary brown two-story mixed siding flat roof remodel in DC Metro
Inspiration for a large contemporary brown two-story mixed siding flat roof remodel in DC Metro
 Thomas Burger Architect
photography: Karyn Millet

Beach style front door photo in Orange County with a blue front door
Beach style front door photo in Orange County with a blue front door
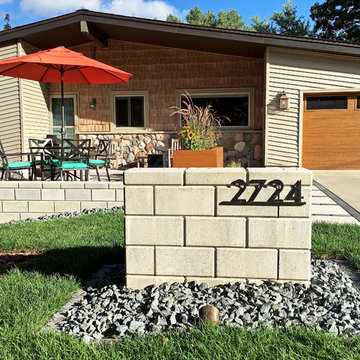
 Mod Mettle
5" custom steel address numbers by Urban Mettle
Inspiration for a mid-sized 1960s exterior home remodel in Austin
Inspiration for a mid-sized 1960s exterior home remodel in Austin


 Sundance Landscaping Limited
Design ideas for a huge traditional front yard retaining wall landscape in Calgary.

 Chris Cobb Architecture
Inspiration for a large 1950s split-level mixed siding multicolored entryway remodel in Austin
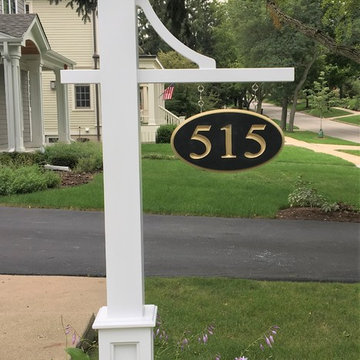

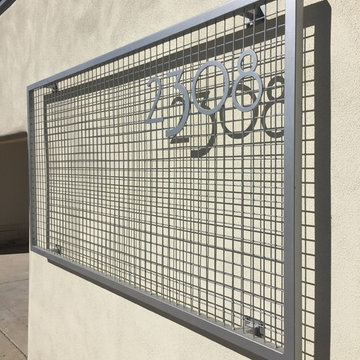

 Mod Mettle
8"x20" address plaques with a unique rust patina finish
Example of a mid-sized transitional exterior home design in Austin
Example of a mid-sized transitional exterior home design in Austin

 Spinnaker Development
Jeri Koegel
Example of a beach style white three-story exterior home design in Orange County
Example of a beach style white three-story exterior home design in Orange County
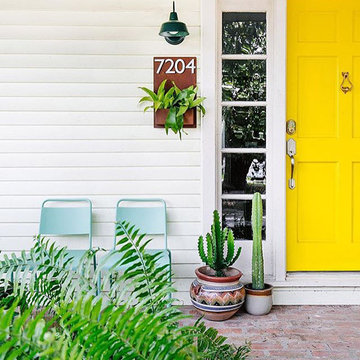 Mod Mettle
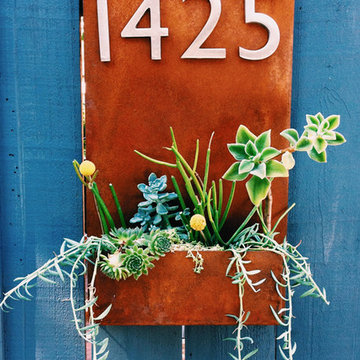
12x20 Vertical rust planter with magnetic address numbers
Inspiration for a cottage exterior home remodel in Austin
Inspiration for a cottage exterior home remodel in Austin
1