
Search results for "Addresses" in Home Design Ideas

 Ironwood Master Crafters
Jerod Foster
Example of a large arts and crafts green two-story brick gable roof design in Austin
Example of a large arts and crafts green two-story brick gable roof design in Austin

 Hoover Architecture, PLLC
Philip Jensen Carter
Large coastal gray split-level concrete fiberboard exterior home idea in New York
Large coastal gray split-level concrete fiberboard exterior home idea in New York

 Cypress Homes, Inc.
What a welcoming entry way, even the door mat says "hello".
Example of a large farmhouse white two-story mixed siding gable roof design with a shingle roof
Example of a large farmhouse white two-story mixed siding gable roof design with a shingle roof
Find the right local pro for your project

 MDB Design Group
On the opposite wall, the 48” Viking range was to remain. To address the function issue on this side, we replaced the original ceiling exhaust fan with a 48” stainless hood with cabinets above and on the right side. This provided the lighting and ventilation needed, as well as more storage.
Mary Broerman, CCIDC

 Twisted Rock Terrascape & Design, Inc.
Another great project that incorporated many different aspects of landscaping. Intricate grading in relation to the property and surrounding areas, natural rock slaps and boulders, concrete borders, patios, fire pits, pergola, massive slab steps, retaining walls and great plantings!!! A great pleasure to design and build projects like these!!

 Yohe Architecture + Design, PC
Detail at garage doors.
Mid-sized arts and crafts beige two-story concrete fiberboard gable roof photo
Mid-sized arts and crafts beige two-story concrete fiberboard gable roof photo


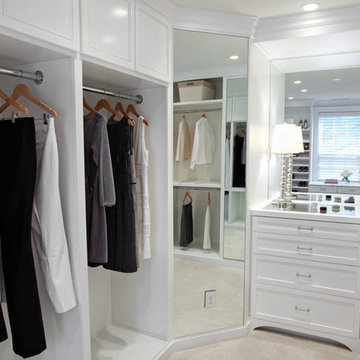
 Barbour Spangle Design Group
This sophisticated closet was custom designed for the needs of the client to address a particular wish list. Features include jewelery storage, a shoe display worthy of a shoe store, LED clothing lights, gown storage and hidden compartments for security.

 Republic West Remodeling
Complete Home Remodel
Huge tuscan white one-story stucco house exterior photo in Phoenix with a hip roof and a tile roof
Huge tuscan white one-story stucco house exterior photo in Phoenix with a hip roof and a tile roof
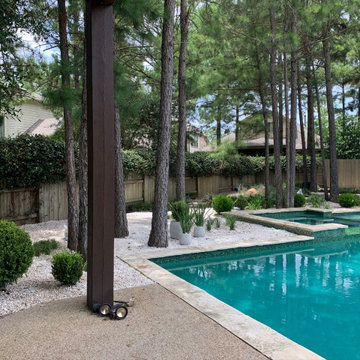
 Ash and Line
The homeowner wanted to have her backyard professionally designed addressing a persisting drainage issue that compromised the pool maintenance.
The design addressed the drainage issue by installing an underground system with PVC piping and catch basins to deviate water to the street.
The homeowner's main desire was to create a walking area behind the pool with space for quiet reading and a new landscape to provide privacy and enjoyment. Sphere boxwoods are the protagonists of the scene over limestone gravel along with agapanthuses; both adapted to partial shade from the many pine trees located along with the property. The main accomplishment was to provide a lush landscape in a previously problematic area with no drainage and shade. The flow of the walking area continues with liriope and mondo grass leading to a peaceful reading area surrounded by beautiful boulders and muhly grass.
 Twisted Rock Terrascape & Design, Inc.
Another great project that incorporated many different aspects of landscaping. Intricate grading in relation to the property and surrounding areas, natural rock slaps and boulders, concrete borders, patios, fire pits, pergola, massive slab steps, retaining walls and great plantings!!! A great pleasure to design and build projects like these!!
 Twisted Rock Terrascape & Design, Inc.
We poured stamped concrete for all patios as well as the driveway and side courtyard of this project. We set pilings 6' deep prior to pouring so we could build this outdoor gas fireplace and clad it to match the house with stucco and brick. Notice the decorative pergola above to visually tie in the fireplace to the upper deck.

 Don Foote Contracting
Inspiration for a mid-sized eclectic l-shaped enclosed kitchen remodel in Boston with an undermount sink, shaker cabinets, yellow cabinets, soapstone countertops and stainless steel appliances

 Telluride Natural Stone & Reclaimed Wood
Example of a large southwest white two-story stone exterior home design in Phoenix with a gambrel roof


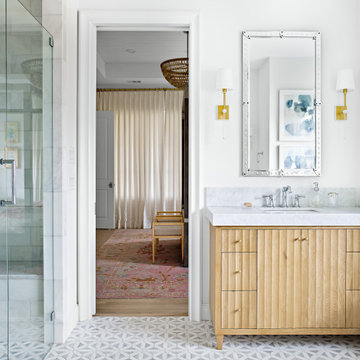
 Jessica Koltun Home
Classic, timeless and ideally positioned on a sprawling corner lot set high above the street, discover this designer dream home by Jessica Koltun. The blend of traditional architecture and contemporary finishes evokes feelings of warmth while understated elegance remains constant throughout this Midway Hollow masterpiece unlike no other. This extraordinary home is at the pinnacle of prestige and lifestyle with a convenient address to all that Dallas has to offer.
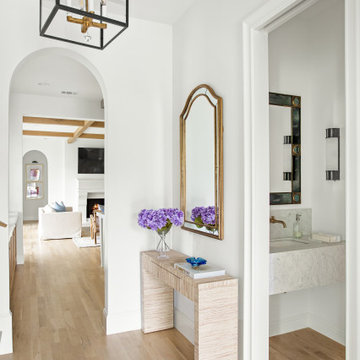 Jessica Koltun Home
Classic, timeless and ideally positioned on a sprawling corner lot set high above the street, discover this designer dream home by Jessica Koltun. The blend of traditional architecture and contemporary finishes evokes feelings of warmth while understated elegance remains constant throughout this Midway Hollow masterpiece unlike no other. This extraordinary home is at the pinnacle of prestige and lifestyle with a convenient address to all that Dallas has to offer.
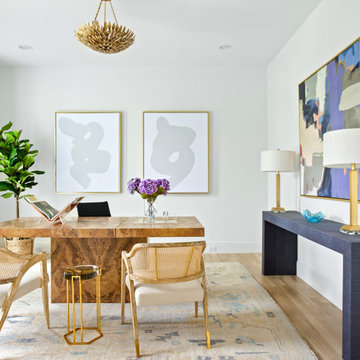 Jessica Koltun Home
Classic, timeless and ideally positioned on a sprawling corner lot set high above the street, discover this designer dream home by Jessica Koltun. The blend of traditional architecture and contemporary finishes evokes feelings of warmth while understated elegance remains constant throughout this Midway Hollow masterpiece unlike no other. This extraordinary home is at the pinnacle of prestige and lifestyle with a convenient address to all that Dallas has to offer.

 Across Ottawa Home Staging & Interiors
Welcome to one of the most prestigious addresses in Rockliffe. While the exterior frontage looks narrow, it is surprising spacious on the inside. Being anxious to view the space, the interior was disappointingly dated. Clearly a home that was well loved, but never maintained. Renovations were not in the budget, so with fresh paint and a new look, we truly transformed this property into an up and coming space. Simply lovely with an outstanding view of the pond!


195