
Search results for "Addresses" in Home Design Ideas


 Falling Waters Landscape
Photo Cred. Dustin Ortiz
Design ideas for a mid-sized rustic partial sun front yard gravel driveway in San Diego for summer.
Design ideas for a mid-sized rustic partial sun front yard gravel driveway in San Diego for summer.

 The Address
Balance Creative
Double shower - traditional master blue tile and marble tile marble floor and white floor double shower idea in Toronto with beaded inset cabinets, green cabinets, a one-piece toilet, white walls, an undermount sink, marble countertops and a hinged shower door
Double shower - traditional master blue tile and marble tile marble floor and white floor double shower idea in Toronto with beaded inset cabinets, green cabinets, a one-piece toilet, white walls, an undermount sink, marble countertops and a hinged shower door
Find the right local pro for your project


 VIKING FENCE CO
This is an example of a mid-sized traditional full sun backyard retaining wall landscape in Austin for spring.
 Drake's 7 Dees Landscaping & Garden Center
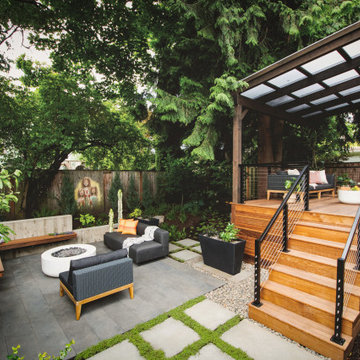
The concrete bench actually functions as a retaining wall. There was roughly 12" of grade change that needed to be addressed to create this functional outdoor entertaining space. Materials: Architectural slabs, Cast-in-place concrete, IPE wood decking

 Piperbear Designs
Purchased by Piperbear in 2012 from the original owners, this 1950s Cape Cod needed a complete stylistic makeover. The wall between the kitchen and dining room was mostly removed, and the kitchen was redone with a new layout, granite countertops and new appliances; the downstairs bathroom was updated with new fixtures and period appropriate black and white hexagon tile. Upstairs, 220 feet of square footage was added by raising the roof and pushing into the dormers, creating a new full bathroom and laundry area.
 The Address
Balance Creative
Double shower - traditional master blue tile and marble tile marble floor and white floor double shower idea in Toronto with beaded inset cabinets, green cabinets, a one-piece toilet, white walls, an undermount sink, marble countertops and a hinged shower door
Double shower - traditional master blue tile and marble tile marble floor and white floor double shower idea in Toronto with beaded inset cabinets, green cabinets, a one-piece toilet, white walls, an undermount sink, marble countertops and a hinged shower door

 John Merrill Homes, LLC
Jeff Westcott
Mid-sized elegant white two-story wood gable roof photo in Jacksonville with a shingle roof
Mid-sized elegant white two-story wood gable roof photo in Jacksonville with a shingle roof

 Sarah Greenman
Photo: Sarah Greenman © 2014 Houzz
Living room - traditional living room idea in Dallas
Living room - traditional living room idea in Dallas

 K Interiors
Mid-sized danish bathroom photo in San Francisco with flat-panel cabinets, light wood cabinets, white walls, an undermount sink, marble countertops and white countertops

 ODS Architecture
Completed in 2013, this house started as a traditionally-styled 1,800 sf., single story, two bedroom, one bath home and became an all-new warm contemporary 2,700 sf., two story, four bedroom, three bath residence for a family of five. The budget dictated the re-use of the existing foundations, garage and far right ground floor bedroom footprint. The City of San Mateo had strict planning rules prohibiting contemporary design, but the end result, a blend of traditional and contemporary, has become a model project for the city.
Being environmentally conscious, the owners utilized radiant hydronic heated engineered fumed-oak floors. They opted for fully operable windows with good cross-ventilation and a whole house fan instead of installing gas furnaces, ductwork, or air conditioning. The new second floor conceals a 3 kW solar photovoltaic system that cannot be seen from the street. The rock formation in the front yard is one of two bioswales that hold roof rainwater temporarily for slow dissipation into the city's storm water system.
Photo Credit: Paul Dyer Photography

 The ADDRESS Company
BrookStone Lane is a quaint community located in Danville's Greenbrook neighborhood. 9 limited edition homes within walking distance to downtown Danville.

 Lucy Harris Studio
Notable decor elements include: Elitis Donghia Kandy/Brit Pop wallpaper, Farrow and Ball Light Blue paint, DDC bedside tables in clear glass with floating drawer, Gentner Design pivot sconces in burnished brass, yellow striped Raymor vase, yellow Raymor tube vase, merino wool throw in grey and yellow from ALT for Living, custom upholstered headboard in Baumann wool fabric, Bourgeois Boheme Concorde chandelier and bolster in Castel Salina green and white tweed
Photos: Francesco Bertocci


 Dig Your Garden Landscape Design
The old concrete driveway was replaced with a contemporary pattern of large concrete slabs with small Mexican pebbles set in between in permeable resin. The other areas of this front landscape were transformed from a tired, water thirsty lawn into a contemporary setting with dramatic concrete pavers leading to the home's entrance. Plants for sun and part shade complete this project, just completed in February 2014. The back areas of this transformation are in a separate project: Modern Water-Side Landscape Remodel http://www.houzz.com/projects/456093/Modern-Water-Side-Landscape-Remodel---Lawn-Replaced--Novato--CA
Photos: © Eileen Kelly, Dig Your Garden Landscape Design

 Uprise Design + Drafting Inc.
Inspiration for a contemporary gray one-story mixed siding flat roof remodel


 Material
Denver Modern with natural stone accents.
Example of a mid-sized minimalist gray three-story stone flat roof design in Denver
Example of a mid-sized minimalist gray three-story stone flat roof design in Denver

 Heather Wren Interiors
This family room was updated using a soft palette of greens, blues and lavender in all new furniture, rugs, lamps etc. It is super functional for a busy family. All of the fabrics and the rug are performance. The new modern light fixture is a perfect balance with the traditional style of the room.
70