
Search results for "Addressing" in Home Design Ideas
 Twisted Rock Terrascape & Design, Inc.

Framing up an outdoor gas fireplace onto the newly renovated composite deck that we built as part of this renovation.
Deck - mid-sized traditional deck idea in Calgary with a fireplace
Deck - mid-sized traditional deck idea in Calgary with a fireplace
 Twisted Rock Terrascape & Design, Inc.
Another great project that incorporated many different aspects of landscaping. Intricate grading in relation to the property and surrounding areas, natural rock slaps and boulders, concrete borders, patios, fire pits, pergola, massive slab steps, retaining walls and great plantings!!! A great pleasure to design and build projects like these!!
 Zach Of All Trades
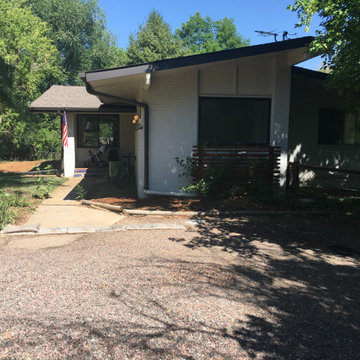
Before Photo. Tucked away mid century modern home. Modern concrete and metal address plate and mailbox, concrete walk, gravel drive, landscape lighting, plantings and fencing.
Find the right local pro for your project
 Designs Daly
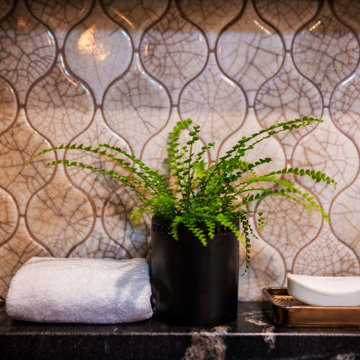
The first goal of this project was to address challenges with the home’s flooring and plumbing system. Additionally, the renovation of the guest and master bathrooms was required to meet the client’s preferences and enhance functionality. Ensuring that the new flooring and foundation repair solved the existing crack issue was a crucial aspect of the project. The remodel of the guest bathroom was aimed at making it more suitable for children’s use, while the overhaul of the master bathroom considered the overall style and functionality preferred by the client. Ultimately, the project aimed to enhance the aesthetic appeal and value of the client’s home while addressing the various renovation requirements.
 Angie Keyes CKBD

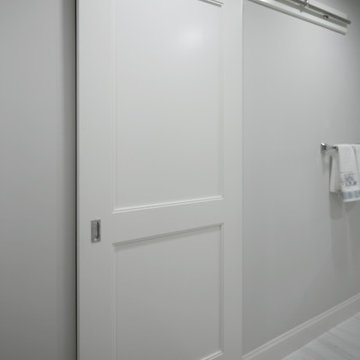
This condo we addressed the layout and making changes to the layout. By opening up the kitchen and turning the space into a great room. With the dining/bar, lanai, and family adding to the space giving it a open and spacious feeling. Then we addressed the hall with its too many doors. Changing the location of the guest bedroom door to accommodate a better furniture layout. The bathrooms we started from scratch The new look is perfectly suited for the clients and their entertaining lifestyle.
 Angie Keyes CKBD
This condo we addressed the layout and making changes to the layout. By opening up the kitchen and turning the space into a great room. With the dining/bar, lanai, and family adding to the space giving it a open and spacious feeling. Then we addressed the hall with its too many doors. Changing the location of the guest bedroom door to accommodate a better furniture layout. The bathrooms we started from scratch The new look is perfectly suited for the clients and their entertaining lifestyle.
 Twisted Rock Terrascape & Design, Inc.

Our client wanted a maintenance free yard that had to have great and unique curb appeal. As a triathlete & coach, our client needed easy access to the lake for swimming and water sports along with a peaceful setting for cozy waterfront evenings with family.

 Alair Homes Red Deer
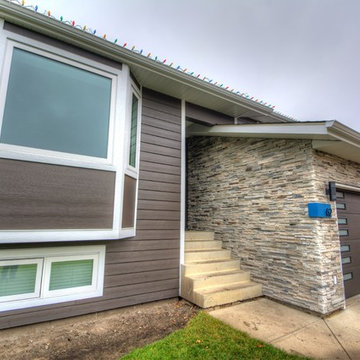
A modern exterior renovation to this mid-century home. The siding was updated with new paint, stonework, and modern address detail.
Mid-sized mid-century modern brown two-story mixed siding house exterior photo
Mid-sized mid-century modern brown two-story mixed siding house exterior photo

 The Design Build Company
Front yard landscape boulders agave granite succulents address numbering
Photo of a huge contemporary full sun front yard mulch landscaping in San Diego.
Photo of a huge contemporary full sun front yard mulch landscaping in San Diego.
 Design Set Match
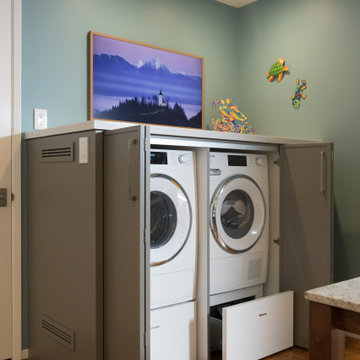
This kitchen included an odd-sized double-oven with shattered glass and appliance interference, wasted soffit space, inadequate lighting, and more. The client also faced issues with the laundry closet, storage, and countertops.
We addressed these concerns by adjusting the layout. Featured changes include an integrated micro-convection double-oven, a counter-depth refrigerator, the removal of soffits, an expanded cabinetry footprint, a built-in laundry, relocating the electrical panel, and adding solid-surface countertops.
Design elements include cabinet-mounted remote switches, a built-in wine refrigerator, two-tone cabinetry, all LED lighting, a pull-down swivel faucet, fully functional storage, and virtually seamless countertops.
These changes addressed all of the clients’ pain points and improved the kitchen’s functionality, efficiency, and aesthetic.
 Decorating Den Interiors- Corporate Headquarters
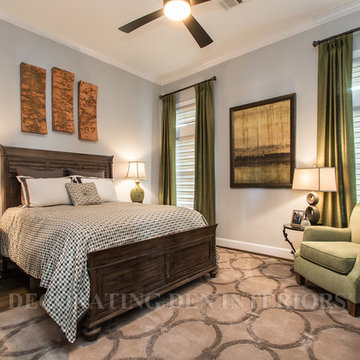
Motorized roller shades and draperies addressed privacy issues and added the final layer of luxury. Bold artwork and minimal accessories complimented the room.
For the guest room, the clients requested a queen bed, a sitting area, a place for a television, and to address privacy issues with the transom windows. A rich brown shelter bed and dresser, custom hounds tooth bedding, two distressed whitewash nightstands, a tight back lime green chair, and a tone-on-tone patterned hand carved rug, all build the foundation for this room. Two ceramic and one wooden lamp provide the room with warmth. Two dramatic sets of artwork give this room a wow factor. Motorized roller shades and luxurious apple green draperies complete this room. Designed by Charla Traugott and Jill Shuey, Decorating Den Interiors in Montgomery, TX.

 Twisted Rock Terrascape & Design, Inc.
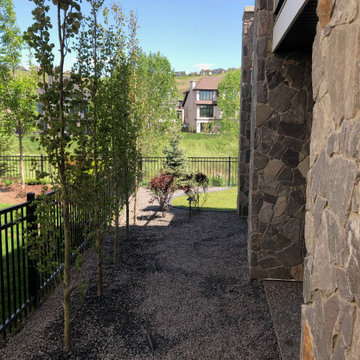
Low maintenance side yard taking advantage of aggregate and columnar Aspens for some privacy.
This is an example of a mid-sized modern landscaping in Calgary.
This is an example of a mid-sized modern landscaping in Calgary.
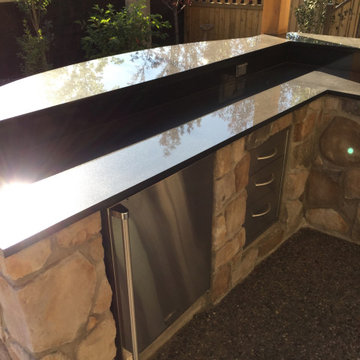 Twisted Rock Terrascape & Design, Inc.
What an awesome project!! Our client wanted us to design and build a complete custom backyard that had to match up with the existing rock on the house. They wanted warm natural cedar accents throughout as well that carried from the mantle on the massive outdoor fireplace over to the outdoor kitchen and privacy screens & gates. We finished with stainless steel cabinets, Dacor inset grill, 40" firebox, as well as fridge. Our client also wanted us to overlay rock onto the parging at the rear of the house to tie it all in. The project was capped off with natural rock accent boulders and an address rock as well as custom aluminum fencing and large trees for privacy. We added concrete edge and exposed aggregate patio to create an extremely cozy area for socializing and relaxing that has great curb appeal!!

 Ginger Rabe Designs, LLC
The transformation of this ranch-style home in Carlsbad, CA, exemplifies a perfect blend of preserving the charm of its 1940s origins while infusing modern elements to create a unique and inviting space. By incorporating the clients' love for pottery and natural woods, the redesign pays homage to these preferences while enhancing the overall aesthetic appeal and functionality of the home. From building new decks and railings, surf showers, a reface of the home, custom light up address signs from GR Designs Line, and more custom elements to make this charming home pop.
The redesign carefully retains the distinctive characteristics of the 1940s style, such as architectural elements, layout, and overall ambiance. This preservation ensures that the home maintains its historical charm and authenticity while undergoing a modern transformation. To infuse a contemporary flair into the design, modern elements are strategically introduced. These modern twists add freshness and relevance to the space while complementing the existing architectural features. This balanced approach creates a harmonious blend of old and new, offering a timeless appeal.
The design concept revolves around the clients' passion for pottery and natural woods. These elements serve as focal points throughout the home, lending a sense of warmth, texture, and earthiness to the interior spaces. By integrating pottery-inspired accents and showcasing the beauty of natural wood grains, the design celebrates the clients' interests and preferences. A key highlight of the redesign is the use of custom-made tile from Japan, reminiscent of beautifully glazed pottery. This bespoke tile adds a touch of artistry and craftsmanship to the home, elevating its visual appeal and creating a unique focal point. Additionally, fabrics that evoke the elements of the ocean further enhance the connection with the surrounding natural environment, fostering a serene and tranquil atmosphere indoors.
The overall design concept aims to evoke a warm, lived-in feeling, inviting occupants and guests to relax and unwind. By incorporating elements that resonate with the clients' personal tastes and preferences, the home becomes more than just a living space—it becomes a reflection of their lifestyle, interests, and identity.
In summary, the redesign of this ranch-style home in Carlsbad, CA, successfully merges the charm of its 1940s origins with modern elements, creating a space that is both timeless and distinctive. Through careful attention to detail, thoughtful selection of materials, rebuilding of elements outside to add character, and a focus on personalization, the home embodies a warm, inviting atmosphere that celebrates the clients' passions and enhances their everyday living experience.
This project is on the same property as the Carlsbad Cottage and is a great journey of new and old.
Redesign of the kitchen, bedrooms, and common spaces, custom-made tile, appliances from GE Monogram Cafe, bedroom window treatments custom from GR Designs Line, Lighting and Custom Address Signs from GR Designs Line, Custom Surf Shower, and more.
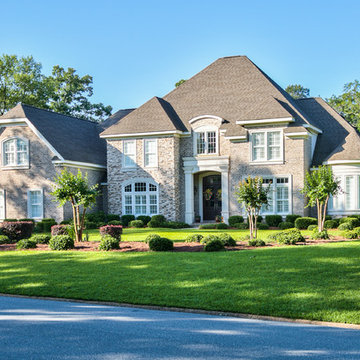
 Ertl Homes, Inc.
Large arts and crafts beige two-story stone exterior home photo in Jacksonville with a hip roof
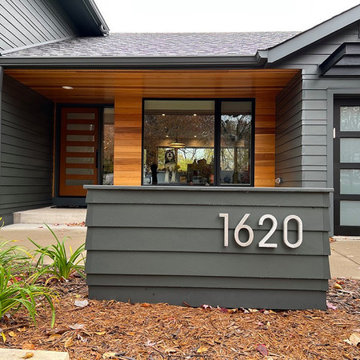
 Design Q&A
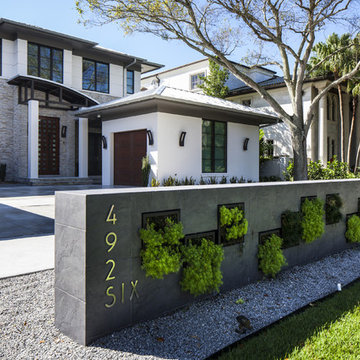
The interior of this house is very modern while the exterior was decidedly frumpy. The owners wanted to transform it so it was worthy of the interior and they were not afraid to push the boundaries to get what they wanted. So we added elements not typically found on homes like the steel awnings which are designed to provide shade to west windows and provide a place for outdoor lighting. The address monument makes the house more 3 dimensional.



 Talon Construction Inc.
Finding a reputable contractor to design and build your kitchen remodel in Maryland with quality results involves several steps. Here are some general guidelines to help you find the right professional for your project:
1. Ask for Recommendations: Start by asking friends, family, neighbors, or colleagues who have recently completed kitchen remodels for recommendations. Personal referrals can be a valuable source of trustworthy contractors.
2. Check Online Reviews: Websites like Yelp, Angie's List, and Google Reviews can provide insights into the experiences of previous clients. Look for contractors with consistently positive feedback.
3. Check Credentials: Verify that the contractor has the necessary licenses and insurance to work in Maryland. You can typically check this information on your state's licensing board website.
4. Ask for References: Request references from the contractor and contact previous clients to inquire about their experiences. Visit some of their completed projects if possible.
5. Review Portfolios: Examine the contractor's portfolio of past kitchen remodels. Look for examples of work that match your style and preferences.
6. Check for Permits: Ensure that the contractor will handle any necessary permits and inspections for your remodel. Avoid contractors who suggest bypassing required permits, as this can lead to legal and safety issues.
7. Discuss Communication: Clear communication is crucial throughout the project. Discuss how the contractor will keep you updated on progress and address any concerns or changes during the remodel.
8. Get Everything in Writing: Never rely solely on verbal agreements. Ensure that all project details, warranties, and expectations are documented in a written contract.
9. Check for Red Flags: Be wary of contractors who pressure you into making quick decisions, lack a physical business address, or have a history of disputes or legal issues.
10. Trust Your Instincts: Choose a contractor you feel comfortable working with. Trust your instincts and select someone who listens to your ideas and concerns.
11. Visit Completed Projects: If possible, visit some of the contractors’ completed kitchen remodels to assess the quality of their work in person.
Once you've completed your due diligence and gathered all the necessary information, you'll be better equipped to make an informed decision about which contractor to hire for your kitchen remodel in Maryland. Remember that quality results often come from working with experienced, licensed professionals who prioritize clear communication and transparency throughout the project.
118