
Search results for "Adjacent" in Home Design Ideas

 Arrow. Land + Structures
Glencoe IL Formal sideyard garden walk leading to rear yard pool oasis. French inspired theme. By: Arrow. Land + Structures. Landscape Architects and Builders----The sideyard path leads visitors towards the rear yard poolside retreat. Sideyards present an opportunity to create an an articulated approach that pulls you in towards your destination.

 FormLA Landscaping
With 5 distinctive outdoor entertaining spaces adjacent to the home, this expansive garden can feel cozy and intimate. Lesly Hall Photography
This is an example of a large modern drought-tolerant and partial sun backyard gravel landscaping in Los Angeles with a fire pit for spring.
This is an example of a large modern drought-tolerant and partial sun backyard gravel landscaping in Los Angeles with a fire pit for spring.

 Wilson Kelsey Design
This elegant mudroom entry creates a bright transitional space into the home. The specialty white Murano glass pendant light carries through to the nearby pantry lighting scheme. A purple velvet upholstered pillow provides welcoming seating to take off and put on shoes. To the right, while seated, is concealed hanging storage for coats. Drawers and shelves alongside the seating area contain ample mudroom storage, as well as a specialty charging station for clients' electronic devices.
For this project WKD was asked to design a new kitchen, new fireplace book cases and cabinetry in the adjacent family room, creating a kitchen lounge. They were also asked to find space for a much needed walk-in pantry, reconfigure a home office and create a mudroom. By moving walls and reorienting doors, spaces were reconfigured to provide more storage and a more welcoming atmosphere. A feature of this kitchen remodel was the unusual combination of a glass counter top for dining, which meets the granite of the island. The custom painted floor creates a happy balance with all the wood tones in the room.
Photos by Michael Lee
Find the right local pro for your project

 J & J Design Group, LLC.
Photos by John Woodcock
Bedroom trendy gender-neutral carpeted nursery photo in Phoenix with gray walls
Bedroom trendy gender-neutral carpeted nursery photo in Phoenix with gray walls


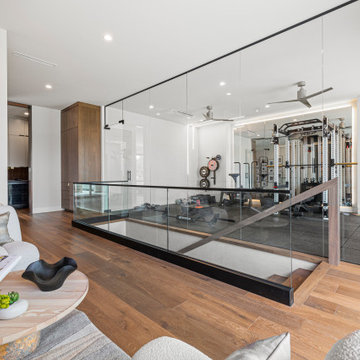
 Zbranek & Holt Custom Homes
This modern home gym is beautifully enclosed with floor-to-ceiling glass walls, allowing an unobstructed view of the fitness space while maintaining an open feel. The gym is equipped with premium weightlifting and workout equipment, complete with mirrored walls, LED lighting accents, and ceiling fans for ventilation.
Adjacent to the gym, a cozy reading nook offers a perfect spot to unwind. It features a plush armchair with a textured throw and decorative pillows, paired with a sleek round wood table accented with greenery and contemporary décor. The space is unified by elegant wood flooring that complements the home’s modern aesthetic.

 Crown Homes of London
The poolside prep station equipped with fresh towels, sink and lots of storage space ensures you are always prepared for your swim.
Adjacent to the stunning pool is a cozy entertainment room. A large white entertainment unit features built in shelves, space for a large flatscreen television while the large black leather sectional transforms this space into a great place to curl up with a good movie after a refreshing swim.

 TreHus Architects+Interior Designers+Builders
Jenna & Lauren Weiler
Mid-sized minimalist laminate floor and multicolored floor laundry room photo in Minneapolis with an undermount sink, flat-panel cabinets, gray cabinets, granite countertops, a stacked washer/dryer and gray walls
Mid-sized minimalist laminate floor and multicolored floor laundry room photo in Minneapolis with an undermount sink, flat-panel cabinets, gray cabinets, granite countertops, a stacked washer/dryer and gray walls

 Element Home Builders
This is a 4 bedrooms, 4.5 baths, 1 acre water view lot with game room, study, pool, spa and lanai summer kitchen.
Inspiration for a large transitional enclosed dark wood floor living room remodel in Orlando with white walls, a standard fireplace, a stone fireplace and a media wall
Inspiration for a large transitional enclosed dark wood floor living room remodel in Orlando with white walls, a standard fireplace, a stone fireplace and a media wall


 Sigmar
Bay window seat in the living room
Living room - contemporary light wood floor living room idea in London
Living room - contemporary light wood floor living room idea in London

 Apex Custom Fabrication
Large trendy enclosed light wood floor and tray ceiling living room photo in Toronto with gray walls, a standard fireplace, a stone fireplace and no tv

 Carson's Cabinetry & Design
Cabinetry by Carson's Cabinetry & Design,
Photo by Aaron W. Bailey,
Home by Dibros Design and Construction
Large cottage single-wall dark wood floor eat-in kitchen photo in Miami with an undermount sink, shaker cabinets, marble countertops, white backsplash, subway tile backsplash, stainless steel appliances, beige walls, an island and white cabinets
Large cottage single-wall dark wood floor eat-in kitchen photo in Miami with an undermount sink, shaker cabinets, marble countertops, white backsplash, subway tile backsplash, stainless steel appliances, beige walls, an island and white cabinets

 Tropicana Homes
Example of a trendy beige tile walk-in shower design in Austin with a vessel sink, shaker cabinets, black cabinets, beige walls and a niche

 Mosaic Architects Boulder
Jim Bartsch
Example of a trendy master beige tile and travertine tile travertine floor drop-in bathtub design in Denver with a vessel sink, flat-panel cabinets, dark wood cabinets, marble countertops and beige walls
Example of a trendy master beige tile and travertine tile travertine floor drop-in bathtub design in Denver with a vessel sink, flat-panel cabinets, dark wood cabinets, marble countertops and beige walls

 Designline
This room was redesigned to accommodate the latest in audio/visual technology. The exposed brick fireplace was clad with wood paneling, sconces were added and the hearth covered with marble.
photo by Anne Gummerson

 Corynne Pless
Photo: Corynne Pless © 2013 Houzz
Danish living room photo in New York with gray walls and a brick fireplace
Danish living room photo in New York with gray walls and a brick fireplace

Elegant l-shaped medium tone wood floor eat-in kitchen photo in Philadelphia with an undermount sink, raised-panel cabinets, white cabinets, white backsplash, stainless steel appliances and an island

 Howells Architecture + Design
This project reimagines an under-used back yard in Portland, Oregon, creating an urban garden with an adjacent writer’s studio. Taking inspiration from Japanese precedents, we conceived of a paving scheme with planters, a cedar soaking tub, a fire pit, and a seven-foot-tall cedar fence. A maple tree forms the focal point and will grow to shade the yard.
Photo: Anna M Campbell: annamcampbell.com

 Orren Pickell Building Group
 http://www.pickellbuilders.com. A pocket door with frosted glass insert separates the master bedroom space from the adjacent master bath. Photo by Paul Schlismann.
6