
Search results for "Adjoined" in Home Design Ideas
 Great Falls Distinctive Interiors Inc.

Limestone floors imported from France for the main level spaces; combined with walls plastered in a stucco finish, provide a seamless look. From the dramatic foyer, archways lead to adjoining spaces. On one side, the foyer segues into an atrium housing a Steinway piano and a dramatic stairway with a hand-forged rail.
Photography Alain Jaramillo
 Shibanee & Kamal Architects

Kitchen and Dining opening onto Garden and Deck
Example of a mid-sized trendy backyard deck design in Bengaluru
Example of a mid-sized trendy backyard deck design in Bengaluru
 Cokobo Studio
Marissa Moss

Eat-in kitchen - mid-sized contemporary l-shaped porcelain tile eat-in kitchen idea in Tampa with a farmhouse sink, flat-panel cabinets, dark wood cabinets, quartz countertops, stainless steel appliances and an island
Eat-in kitchen - mid-sized contemporary l-shaped porcelain tile eat-in kitchen idea in Tampa with a farmhouse sink, flat-panel cabinets, dark wood cabinets, quartz countertops, stainless steel appliances and an island
Find the right local pro for your project
 Eric Roseff Designs
Michael J. Lee Photography
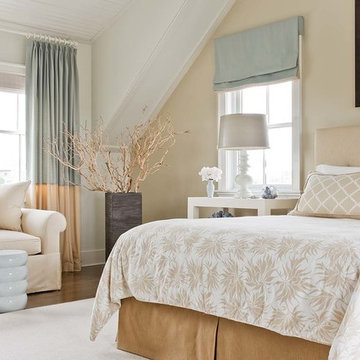
Example of a transitional dark wood floor bedroom design in Boston with beige walls
Example of a transitional dark wood floor bedroom design in Boston with beige walls

 Renaissance Remodeling
Scott Conover
Utility room - large contemporary single-wall concrete floor and black floor utility room idea in Boise with white cabinets, laminate countertops, a side-by-side washer/dryer and gray walls
Utility room - large contemporary single-wall concrete floor and black floor utility room idea in Boise with white cabinets, laminate countertops, a side-by-side washer/dryer and gray walls

 Bloomington Carpet One
Large transitional formal and open concept medium tone wood floor living room photo in Minneapolis with beige walls, a standard fireplace, a plaster fireplace and no tv
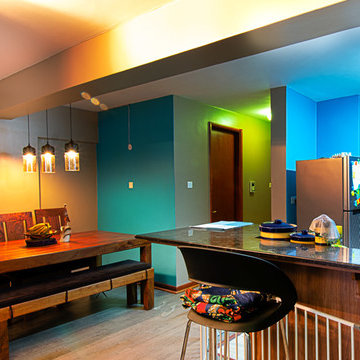
 El Interior Designers Ltd
This shot captures both dining and kitchen area. We used 4 colours - turquoise, white, ash grey and earth brown - that on the surface are not exactly complementary but the outcome was great!
We accentuated the space with lighting to add character to the open rooms.
Note how the corridor light gives an impression of a green wall once it comes in contact with our turquoise wall paint?

 David Agnello Photography
David Agnello Photography
Mountain style open concept living room photo with a standard fireplace
Mountain style open concept living room photo with a standard fireplace
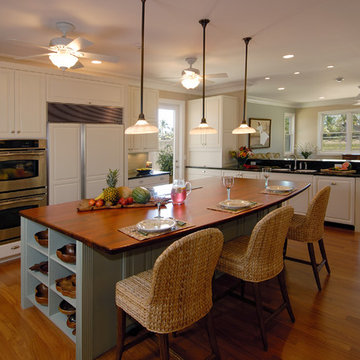
 Ferguson Bath, Kitchen & Lighting Gallery
Kitchen - large transitional u-shaped medium tone wood floor and brown floor kitchen idea in Hawaii with an undermount sink, white cabinets, granite countertops, green backsplash, subway tile backsplash, beige walls, an island and paneled appliances
 Board & Vellum
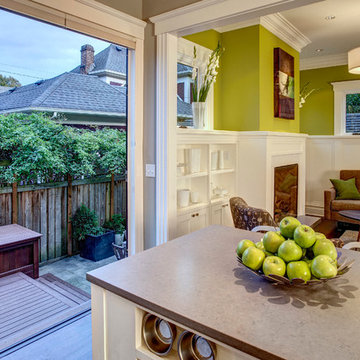
The kitchen has a folding wall which opens to the small backyard. John Wilbanks Photography
Kitchen - craftsman kitchen idea in Seattle
Kitchen - craftsman kitchen idea in Seattle
 Clark Design Build, LLC
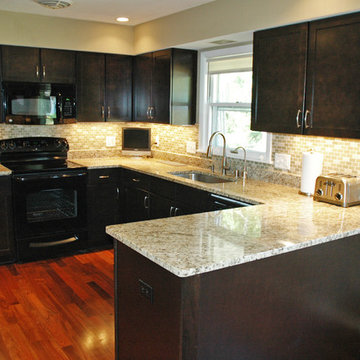
This home located in Thiensville, Wisconsin was an original 1950's ranch with three bedrooms and one and one half baths. The remodel consisted of all new finishes throughout with a new kitchen matching the existing kitchen layout. The main bath was completely remodeled with new fixtures and finishes using the existing cabinetry. The original half bath was converted into a full bath by using an adjoining closet for more space. The new bathroom consists of new custom shower, fixtures and cabinets. This project is a good example of how to fix up an outdated house with a low budget.
 IS Architecture

Example of a large arts and crafts formal and open concept dark wood floor and brown floor living room design in San Diego with green walls, a standard fireplace, a tile fireplace and no tv
 LittleHouse Design

Example of a transitional ceramic tile laundry room design with an undermount sink, recessed-panel cabinets, beige cabinets, quartz countertops and gray walls

 User
UserBold, dramatic and singular home with a relaxed yet sophisticated interior. Minimal but not austere. Subtle but impactful. Mix of California and Colorado influences in a Minnesota foundation.
Builder - John Kraemer & Sons / Architect - Sharratt Design Company / Troy Thies - Project Photographer

 Advantage Contracting
Luke Wayne Photography
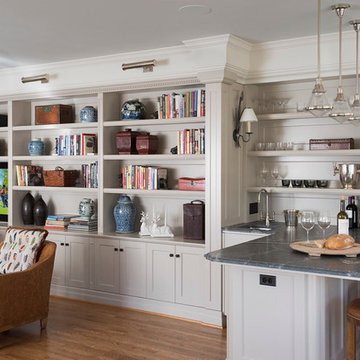
Mid-century modern gray split-level wood gable roof idea in Bridgeport
Mid-century modern gray split-level wood gable roof idea in Bridgeport
 LaFauci Tile and Marble

6" Statuario border with a 3" Bardiglio border and then filled with 2" Statuario hexagon
Inspiration for a mid-sized timeless master white tile marble floor corner shower remodel in Boston with an undermount sink, recessed-panel cabinets, white cabinets, marble countertops and a two-piece toilet
Inspiration for a mid-sized timeless master white tile marble floor corner shower remodel in Boston with an undermount sink, recessed-panel cabinets, white cabinets, marble countertops and a two-piece toilet
 Blue Heron Signature Homes
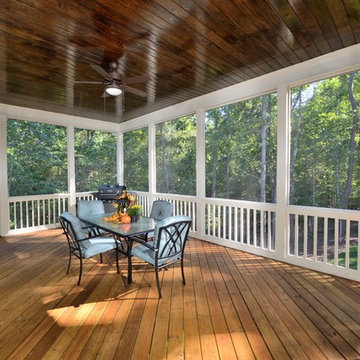
A great place to entertain and a wonderful extension to this home. Access from the master bedroom, family room, breakfast room and the adjoined deck. The wood panel ceiling adds that extra touch of style. Enjoy being outdoors while staying bug free!
Photo: M. Eric Honeycutt
 SAWN Custom Woodwork
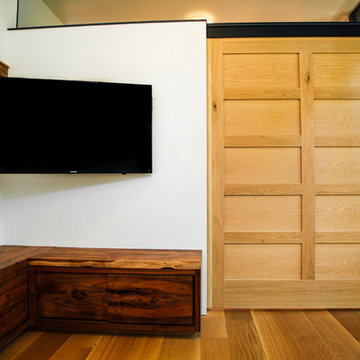
Floating L-shaped storage bench in Elm with matching peg rail in family room. Sliding doors to access storage.
Mid-sized trendy enclosed light wood floor and brown floor family room photo in San Francisco with white walls and a wall-mounted tv
Mid-sized trendy enclosed light wood floor and brown floor family room photo in San Francisco with white walls and a wall-mounted tv

 Anik Pearson Architect, P.C.
Dropped soffits were removed and original ceiling heights were restored with new crown moldings, paneled walls and custom built-ins, to bring Old World glamour back to this Upper East Side apartment. A blue lacquered Chinoiserie-Style coffee table sits in front of a comfortable upholstered linen sofa. The wall paint is Dorian Gray by C2 paint.
Photograph: Eric Piasecki
18