
Search results for "Adjustability" in Home Design Ideas

 GoDear Design
This natural woven fabric brings the sliding panel to the next level. This sliding panel is durable and ideal for wide range of window coverings and a room divider.

 Alleanza Custom Homes
Inspiration for a mid-sized transitional brick floor and beige floor single front door remodel in Houston with beige walls and a white front door

 Elizabeth Kohn Design
Sunroom - large transitional concrete floor sunroom idea in New York with no fireplace and a standard ceiling
Find the right local pro for your project



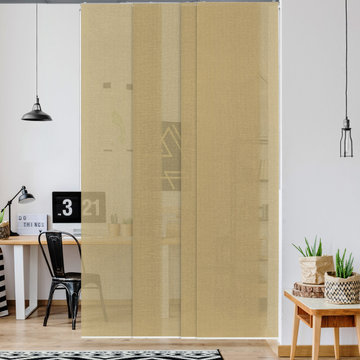
 GoDear Design
This natural woven fabric brings the sliding panel to the next level. This sliding panel is durable and ideal for wide range of window coverings and a room divider.
 GoDear Design
No excess processing, keeping the naturally occurred elements in jute fibers to create beautifully layered effects while the sunlight streaming through.


 Rylex Custom Cabinetry and Closets
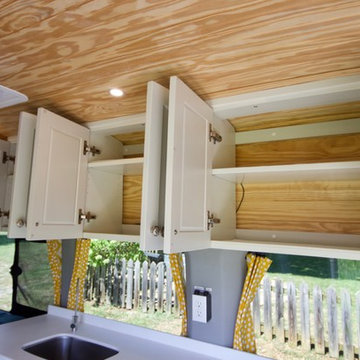
Adjustable shelves are a perfect fit for a kitchen pantry. With stored items ranging from small flat cans to small appliances, you can accommodate various heights and sizes with fully adjustable shelves. That applies to the depth of shelves, as well. Deep shelves are necessary for platters or larger appliances, but shallow shelves keep everything front and center so that each item is easily accessible.
Kara Lashuay

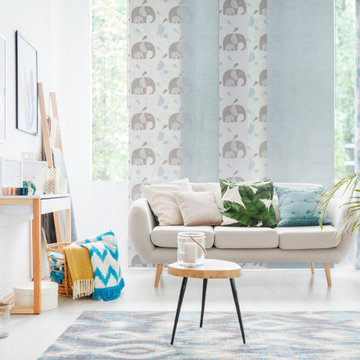 GoDear Design
Nature-inspired design: Woven look and texture fabric made that allows light to gently filter through and provides privacy. It's easy to clean by using duster or vacuum to whisk away dirt.


 User
Transitional light wood floor open concept kitchen photo in Austin with an undermount sink, shaker cabinets, gray cabinets and an island
 GoDear Design
We rearrange the colors to give a new life of space. You will experience a journey with true unlimited possibilities of colors; let us take you through fun elements.

 Strening Architects
Photography: Olga Soboleva, Vanguard Properties
Inspiration for a transitional gray tile alcove shower remodel in San Francisco
Inspiration for a transitional gray tile alcove shower remodel in San Francisco

 Adjustable Patio Covers, NE, LLC
This design allowed for two sections that open separately or in unison providing the functional flexibility the owner was looking for on their deck. They can control just the right amount of sun, shade and shelter they desire while they are sitting enjoying time with family and friends or when relaxing in the the hot tub.
They are very pleased with the result and think it is the perfect solution for anyone looking to cover their deck or patio.

 Nelson Development
Open Kitchen Design
Large transitional u-shaped dark wood floor eat-in kitchen photo in Phoenix with a farmhouse sink, shaker cabinets, white cabinets, quartz countertops, glass tile backsplash, stainless steel appliances, gray walls and an island
Large transitional u-shaped dark wood floor eat-in kitchen photo in Phoenix with a farmhouse sink, shaker cabinets, white cabinets, quartz countertops, glass tile backsplash, stainless steel appliances, gray walls and an island

124