
Search results for "Adjustability" in Home Design Ideas

 Haven Design and Construction
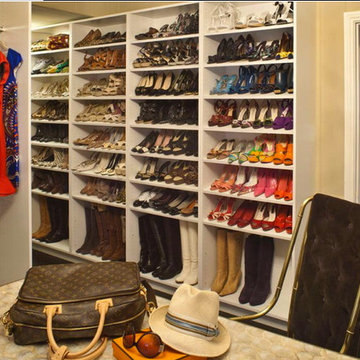
This stunning custom master closet is part of a whole house design and renovation project by Haven Design and Construction. The homeowners desired a master suite with a dream closet that had a place for everything. We started by significantly rearranging the master bath and closet floorplan to allow room for a more spacious closet. The closet features lighted storage for purses and shoes, a rolling ladder for easy access to top shelves, pull down clothing rods, an island with clothes hampers and a handy bench, a jewelry center with mirror, and ample hanging storage for clothing.


 Splice Design
Sarah Dorio
Inspiration for a transitional dark wood floor bedroom remodel in Atlanta with white walls
Inspiration for a transitional dark wood floor bedroom remodel in Atlanta with white walls
Find the right local pro for your project

 Prachi Damle Photography
Example of a large asian marble floor bedroom design in Mumbai with blue walls

 fox-nahem associates
Mid-sized 1960s enclosed living room photo in New York with beige walls and a media wall

 Innovative Design Build
Large transitional gray floor mudroom photo in Atlanta with a single-bowl sink, shaker cabinets, white cabinets, quartz countertops, gray backsplash, ceramic backsplash, stainless steel appliances, an island, white countertops and white walls

 Leib Designs
The kitchen was created in collaboration with Smallbone of Devizes. The electronic stove from Wolf has a stainless steel finish and allows residents to choose from ten different cooking modes with even temperatures and airflow throughout. The available dual fuel ranges are natural or LP gas. The refrigerator is a product of Sub-Zero and is built into the surrounding cabinetry. To ensure freshness of food and water, the refrigerator features an air purification system, that reduces stench, odors, bacteria and viruses. The residents will be accustom to cleaning without error, with the help of their fully integrated dishwasher from Miele.

 GoDear Design
Crafted with natural woven blended fabric, this panel can block up to 99% of sunlight, maintain pleasant temperatures, and create maximum privacy. Its thermal backing ensures an ideal indoor temperature all year round, helping you stay cool in summer and warm in winter.

 Amtower Interior + Design
Sarah Dorio - Atlanta GA
Inspiration for a contemporary closet remodel in Atlanta
Inspiration for a contemporary closet remodel in Atlanta


 Artisan Custom Closets
This pantry was completed in white with shaker style drawers and doors and oil rubbed bronze hardware. The counter top is a matte finish to match the hardware. Corner shelves maximize the space with wire storage baskets for more diversity and functionality. There are also vertical storage shelves for large baking sheets or serving plates.

 Lessler's Draperies & Design Inc.
Example of a large urban freestanding desk light wood floor and brown floor home office library design in San Diego with red walls and no fireplace

 Design Manifest
High end, highly custom complete kitchen remodel with amazing details.
THE KEY FEATURES IN THIS PHOTO
- Snack Zone: a place away from the work zone to house the toaster, coffeemaker and microwave
- Dish/ Cutlery Storage: Two sets of dishes and cutlery also store in the cabinets on the snack zone wall.
- Ample Cooking storage: Two 45″ and 33″ base cabinets with adjustable roll-out shelves provide ample space for pots/ pans / cooking supplies
-Custom hood
.
Photo by Courtney Apple
 GoDear Design
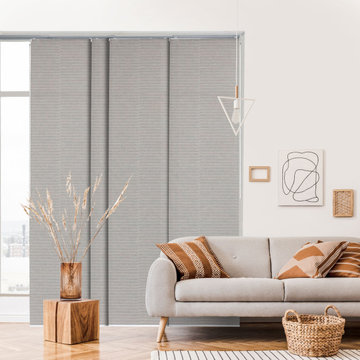
Airy fabric, spacious grace,
Let light flood your room's embrace.
Crafted from natural woven fabric, this textured material allows a gentle filtration of light, producing a soft, diffused effect while ensuring privacy.
 GoDear Design
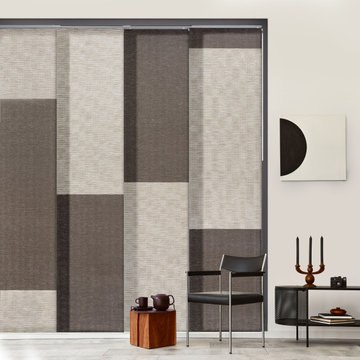
Experience the modern sliding panel in the style of POP of Colors!
We rearrange colors to breathe new life into your space. Embark on a journey of unlimited color possibilities; allow us to guide you through the playful elements.
No cords, no strings, no worries.
 GoDear Design
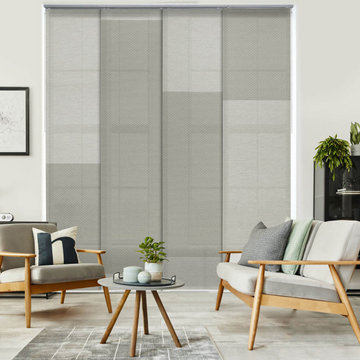
Where elegance meets functionality.
Experience the perfect balance of serenity and sophistication as our blinds allow light to gently filter through, creating a relaxing ambiance in any room.
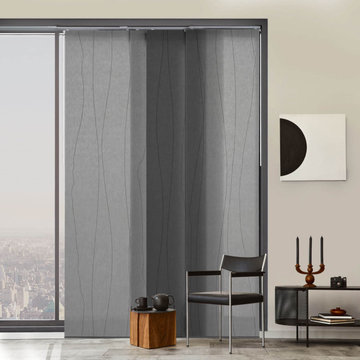 GoDear Design
Empower, Enjoy, and Elevate with GoDear Design, enabling you to achieve a perfect balance between functionality and harmony. Our designs create a harmonious ambiance in your home.
Allow the light to permeate every corner of the room.

 PVK1
Grey Crawford
Inspiration for a mid-sized timeless formal and enclosed dark wood floor living room remodel in Los Angeles with beige walls, a standard fireplace and a plaster fireplace
Inspiration for a mid-sized timeless formal and enclosed dark wood floor living room remodel in Los Angeles with beige walls, a standard fireplace and a plaster fireplace

 Chris and Dick's
Eat-in kitchen - transitional l-shaped eat-in kitchen idea in Salt Lake City with an undermount sink, recessed-panel cabinets, gray cabinets, granite countertops, gray backsplash, stone slab backsplash and stainless steel appliances

 McClellan | Tellone
Patrick Barta
Inspiration for a contemporary galley kitchen remodel in Seattle with flat-panel cabinets, medium tone wood cabinets, stainless steel appliances and an island
Inspiration for a contemporary galley kitchen remodel in Seattle with flat-panel cabinets, medium tone wood cabinets, stainless steel appliances and an island
136