
Search results for "Adjustability" in Home Design Ideas


 House of Window Coverings
The Austria Collection Hunter Douglas
Inspiration for a contemporary living room remodel in Las Vegas
Inspiration for a contemporary living room remodel in Las Vegas

 Puka Organizing
Kitchen pantry - mid-sized transitional kitchen pantry idea in Nashville with open cabinets
Find the right local pro for your project

 Lenton Company, Inc.
An addition inspired by a picture of a butler's pantry. A place for storage, entertaining, and relaxing. Craftsman decorating inspired by the Ahwahnee Hotel in Yosemite. The owners and I, with a bottle of red wine, drew out the final design of the pantry in pencil on the newly drywalled walls. The cabinet maker then came over for final measurements.
This was part of a larger addition. See "Yosemite Inspired Family Room" for more photos.
Doug Wade Photography


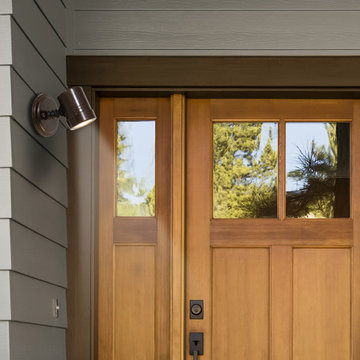
 Access Lighting
1 x 50w Halogen GU-10 Base Bulb (Bulb Included)Voltage: 120vMarine GradeLED Specifications: 550 Lumens, 2900K Color TemperatureBackplate Dimensions: 0.6"L x 4.5"DiaShade Dimensions: 4.4"Dia x 0"HCETL WET Rated

 Adjustable Patio Covers, NE, LLC
Example of a mid-sized trendy backyard brick patio design with a pergola

 Blu Homes
David Lauridsen
Inspiration for a mid-sized contemporary galley medium tone wood floor kitchen remodel in San Francisco with an undermount sink, flat-panel cabinets, dark wood cabinets, quartz countertops, gray backsplash, subway tile backsplash, stainless steel appliances and an island
Inspiration for a mid-sized contemporary galley medium tone wood floor kitchen remodel in San Francisco with an undermount sink, flat-panel cabinets, dark wood cabinets, quartz countertops, gray backsplash, subway tile backsplash, stainless steel appliances and an island

 Rauser Design
Casey Dunn
Study room - small cottage built-in desk light wood floor study room idea in Austin with white walls
Study room - small cottage built-in desk light wood floor study room idea in Austin with white walls

 DGR Interior Designs
Amy Etra Photography | DGR Interior Designs
Closet - mid-sized traditional master dark wood floor closet idea in New York with white walls
Closet - mid-sized traditional master dark wood floor closet idea in New York with white walls


 NRC HOMES
We dug down into the basement floor to achieve 9'0" ceiling height. Now the space is perfect for entertaining, whether your tastes run towards a drink at the home bar, watching movies on the drop down screen (concealed in the ceiling), or building a lego creation from the lego pieces stored in the bins that line two walls. Architectural design by Board & Vellum. Photo by John G. Wilbanks.

 Realty Pro Shots
Charles Lauersdorf
Mountain style kitchen photo in Dallas with stainless steel appliances and an island
Mountain style kitchen photo in Dallas with stainless steel appliances and an island

 May Interiors
sarah jayne
Bedroom - coastal medium tone wood floor bedroom idea in Boston with beige walls
Bedroom - coastal medium tone wood floor bedroom idea in Boston with beige walls


 Kathleen Jacobson, The Couture Closet
Photography by Stephen Karlisch
Large elegant gender-neutral carpeted walk-in closet photo in Dallas with gray cabinets and glass-front cabinets
Large elegant gender-neutral carpeted walk-in closet photo in Dallas with gray cabinets and glass-front cabinets


 Botanical Visions
Example of a mid-sized island style backyard stone and rectangular infinity hot tub design in Miami

 Carson's Cabinetry & Design
Cabinetry by Carson's Cabinetry & Design Home by Dibros Design & Construction
Photo by Aaron W. Bailey
Inspiration for a large timeless master ceramic tile and brown floor claw-foot bathtub remodel in Miami with an undermount sink, dark wood cabinets, quartz countertops, beige walls and recessed-panel cabinets
Inspiration for a large timeless master ceramic tile and brown floor claw-foot bathtub remodel in Miami with an undermount sink, dark wood cabinets, quartz countertops, beige walls and recessed-panel cabinets

143