
Search results for "Adjustability" in Home Design Ideas

 Whipple Russell Architects
Laurel Way Beverly Hills luxury home indoor outdoor modern kitchen & poolside dining terrace. Photo by William MacCollum.
Inspiration for a huge contemporary side yard tile patio fountain remodel in Los Angeles with no cover
Inspiration for a huge contemporary side yard tile patio fountain remodel in Los Angeles with no cover
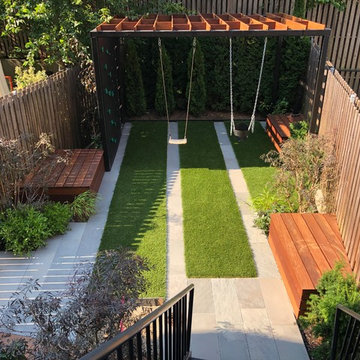

 LQ Interiors & Landscapes
Inspiration for a timeless medium tone wood floor family room remodel in New York with a tv stand, a standard fireplace and a tile fireplace
Find the right local pro for your project


 California Closets of the Texas Hill Country
master closet, walk in closet, organization, storage, double hang, hanging rods, open shelves, shelves in closet, open storage boxes, shoe racks, drawers in closet, built in dresser, cabinets in closet

 Counterpoint Cabinetry, Inc.
View of right side of desk when entering home office. Cabinetry is a shop finished opaque lacquer and countertop is rustic
Alder with a dark stain.
Photography by Broadreach New Media

 Lara Prince Designs, Inc.
Tony Soluri Photography http://www.soluriphotography.com/
Bedroom - mid-sized transitional guest light wood floor bedroom idea in Chicago with gray walls
Bedroom - mid-sized transitional guest light wood floor bedroom idea in Chicago with gray walls

 Kimball Starr Interior Design
Small space living solutions are used throughout this contemporary 596 square foot tiny house. Adjustable height table in the entry area serves as both a coffee table for socializing and as a dining table for eating. Curved banquette is upholstered in outdoor fabric for durability and maximizes space with hidden storage underneath the seat. Kitchen island has a retractable countertop for additional seating while the living area conceals a work desk and media center behind sliding shoji screens.
Calming tones of sand and deep ocean blue fill the tiny bedroom downstairs. Glowing bedside sconces utilize wall-mounting and swing arms to conserve bedside space and maximize flexibility.

 User
Inspiration for a large contemporary wooden straight metal railing staircase remodel in Philadelphia with painted risers

 Osprey Custom Homes
Foyer - transitional dark wood floor foyer idea in Orlando with white walls and a dark wood front door

 Iron Horse Design - Bozeman, MT
Example of a mid-sized mountain style wooden straight mixed material railing staircase design with wooden risers

 A Better Closet
Example of a small cottage l-shaped kitchen pantry design in Birmingham with flat-panel cabinets and white cabinets


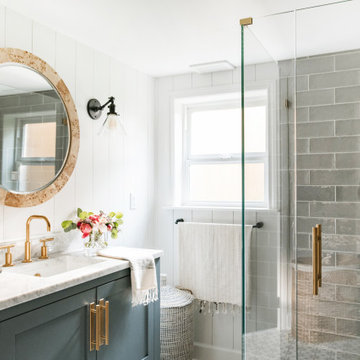


 Diamante Storage Solutions
Custom Pantry with pull out wine storage and pull out shelving
Custom Closets Sarasota County Manatee County Custom Storage Sarasota County Manatee County


 Nest Design Studio
Laura Clarke Photography
Inspiration for a small transitional u-shaped medium tone wood floor eat-in kitchen remodel in Toronto with a double-bowl sink, shaker cabinets, dark wood cabinets, granite countertops, white backsplash, ceramic backsplash, stainless steel appliances and a peninsula
Inspiration for a small transitional u-shaped medium tone wood floor eat-in kitchen remodel in Toronto with a double-bowl sink, shaker cabinets, dark wood cabinets, granite countertops, white backsplash, ceramic backsplash, stainless steel appliances and a peninsula

 Portland Stair Company
Portland Stair company
Inspiration for a small modern staircase remodel in Portland
Inspiration for a small modern staircase remodel in Portland

 Wall Control
's 2in Handle Hanger (PN: 10-HH-3050) is a great pegboard accessory for hanging Mag Flashlights and anything else that has a large head and a smaller handle.

 Custom Surface Solutions
 (www.css-tile.com) - Owner Craig Thompson (512) 430-1215. This project shows the remodel of a small 1950's vintage home master bathroom. 8"" x 18" Calcutta gold marble tile was used on the shower walls and floor wall base and ceramic gray penny tile on the floor. Shower includes curbless pan / floor, dual shower boxes, frameless glass slider, trough duel fixture sink and chrome fixtures.
234