
Search results for "Adjustable bed" in Home Design Ideas
 June Scott Design
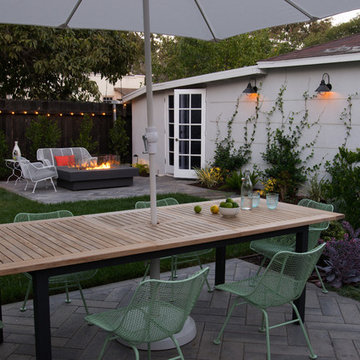
This is a modern take on a classic garden. The paving was designed with precision and then softened with lush planting. Two distinct spaces, a dining area and lounging spot, are delineated with herringbone pavers and linked by a flagstone walk. The walk takes the edge of the design’s geometry and avoids a sense of monotony that might result from repetition of the larger spaces’ paving pattern. Star jasmine and climbing roses soften the walls bordering the space, and citrus trees and herbs fill and spill over the planting beds. Photo by Martin Cox
 Anthony Wilder Design/Build, Inc.
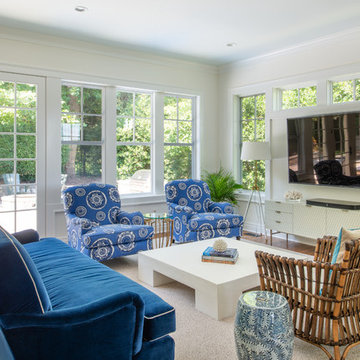
The grade allowed for the pool to be placed directly outside existing home windows, with minimal adjustment. This was an important consideration; family members in the kitchen and family room would have a clear view to keep an eye on young people in the pool.
 Kowalske Kitchen & Bath
Kowalske Kitchen & Bath was hired as the remodeling contractor for this first floor remodel in the countryside of Oconomowoc, WI. By opening the kitchen up to the living room, the layout is better for hosting family gatherings. The entire family can be together in the kitchen and living room – cooking or spending time together. Highlights of this country kitchen include a window seat, walk-in pantry and space for their treasured piano.
Project Goals
+ Restore the beauty of their family home, that was built by the homeowner’s grandfather
+ Cooking functionality for their family farm
+ Add a workstation sink for easy food prep
+ Pantry storage space for canned items & wine collection
+ Design that honors the mid-century ranch bones of the house her grandfather built and their own traditional style
Challenges & Issues
+ Needed space to highlight their piano, since the homeowner is an avid pianist
+ Old layout didn’t have good views of their outdoor space – the lake, gardens and chicken coop
+ Kitchen was too small and cut off from the rest of the home
+ The heat and air conditioning did not function well due to several past additions
Country Kitchen Features:
Cooking Kitchen – We created a larger kitchen by expanding into the old dining room. The homeowners needed more space for canning vegetables, cooking and entertaining.
Mid-Century Country Design – The ranch home was built in the 1950s so we kept the mid-century and country kitchen design aesthetic by using hickory wood, tall verticals and long horizontals.
Kitchen Window Seat – A custom window seat with a curved backrest creates a gathering spot in the kitchen. This connects the home to the outdoor view of the lake where the family fishes and ice skates in winter. The bench is large enough to be used as a guest bed when they have visitors. The cozy nook has shelving, art lights, and a hidden radiator underneath to keep it warm and toasty.
Window Backsplash – Along the range wall, a new window backsplash features the beautiful view of the farm driveway, trees and gardens.
Minimalistic Hood – The hood with the wood shelf mimics the new fireplace mantel and ties the country kitchen and living room together.
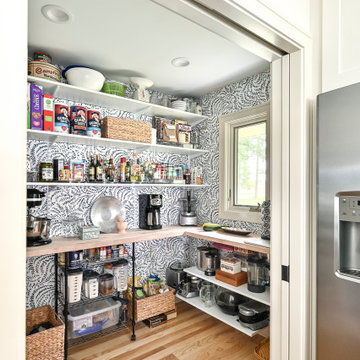
New Pantry – The old kitchen area was converted into the new pantry and a laundry room. The pantry is their working kitchen where they can store food, their wine collection, and have countertop space for small appliances. Butcher block countertops, colorful wallpaper and a new window make the pantry inviting. Adjustable shelves allow for flexible storage options. The pocket door can be closed when they have guests.
Recycled Ash Flooring in Kitchen – The homeowners chose an eco-friendly flooring for their country kitchen. The beautiful varied width wood planks are from recycled ash trees from Milwaukee parks.
Workstation Sink – This sink has sliding platforms that hold bowls, colanders and cutting boards to multiply the countertop by going deep instead of wide. The sink can be used to chop, rinse, prep, dry dishes, hold hot dishes and clean up after a meal more efficiently.
Country House Living Room:
New Tile Floor – To better conduct the heat, we replaced the old wood floors with porcelain tile. New radiators, insulation, ductwork, and enclosing the basement staircase improved the function of their HVAC.
Fireplace Makeover – To create a new focal point for the living room, we installed a new fire box, new mantle, and floor to ceiling stone. The goal was to draw the eye up to the vaulted beamed ceiling.
Open Concept Layout – The wall between the kitchen and living room was removed to connect the two spaces. We added new cabinetry along the wall with a tall bookcase. Since they didn’t use their formal dining room, a small dining table was added to the living room.
New Railing & Stairs – The staircase to the kitchen area was tricky because we needed to find a style that would make it feel airy. We did a glass enclosure with a simple metal railing and moved the staircase to the center of the room to allow room for the piano.
Find the right local pro for your project
 Autumn Leaf Landscape Design
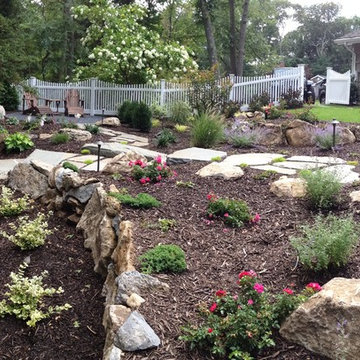
Bluestone Stepping Stones for paths and Moss Rock were used to Adjust Elevations
Design ideas for a mid-sized rustic partial sun backyard stone landscaping in New York with a fire pit.
Design ideas for a mid-sized rustic partial sun backyard stone landscaping in New York with a fire pit.
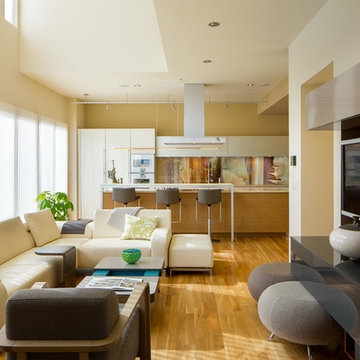

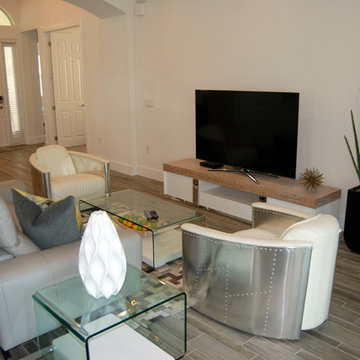
 Causa Design Group
Warm distressed grey flooring tiles to look like wood give a rustic touch to this contemporary setting. Grey sofa with adjustable back, modern aerodynamic leather chairs, bent glass accent tables, animal hide area rug and rustic wood top TV console.
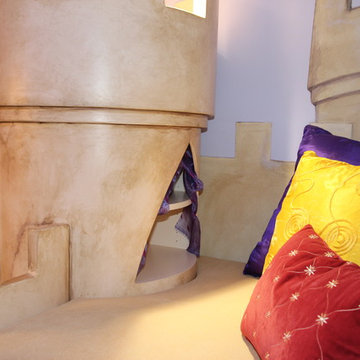
 ModaScapes Interior Design
The turret has storage and adjustable shelves with a faux drapery to complete the illusion of an inhabited castle.
Example of a small eclectic home design design in Phoenix
Example of a small eclectic home design design in Phoenix

Sponsored
Columbus, OH

Snider & Metcalf Interior Design, LTD
Leading Interior Designers in Columbus, Ohio & Ponte Vedra, Florida
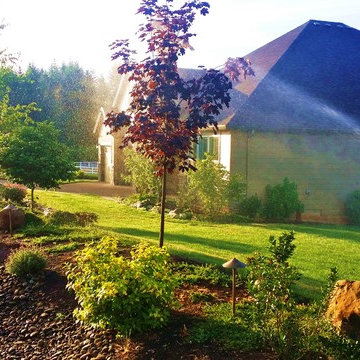
 Rain Garden Nursery LandscapeMakeoverDesignStaging
Scott & Catherine Buley, HTT&T, High Tech Turf & Trees, Rain Garden Nursery, LandscapeMakeover.biz. Red Crimson King Maple was planted Bare-root, and grew in quickly. Large Sprinklers overlap some shrub beds the first season, and were adjusted to save water the 2nd.
 Lenore Luxe
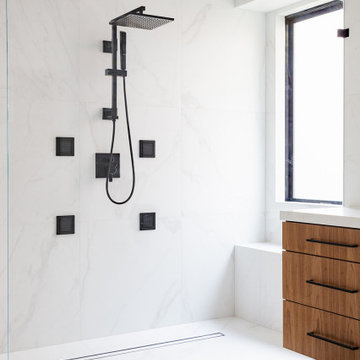
We have a solid walnut vanity in this modern bathroom. The mirror is a LED mirror. We used 2 Modern Forms wall sconces with adjustable lighting. The hardware is all black by Belwith Keeler, from the Coventry Collection. The countertop is Quartz Pietra Danae 2cm. The floor and walls are Walker Zanger Velluto Series. This shower has this special low iron glass that it's more transparent than most shower glass. This is an open walk-in shower with no door. It has an infinity drain. All black hardware. It includes a rainfall shower. This shower also includes a shower bench and a shampoo niche big enough to hold all your body wash, scrubs, and conditioners.
 Cassoni Furniture & Accessories
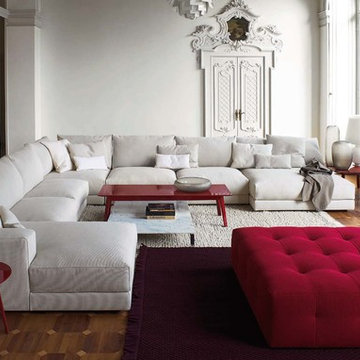
- HILLS SECTIONAL. Wooden frame with elastic straps, with pad in expanded polyurethane, upholstered with feather mattress. Backrest feather cushions upholstered in cotton. Seat feather cushions with insert in expanded polyurethane, with differentiated density, upholstered in cotton and heavy cotton. Feet in metal, powder coated, with anti-skid ferrule. Elements upholstered in completely removable fabric, elements upholstered in leather with cushions having removable covers and structure with nonremovable covers. Backrest cushions ready for being fitted with a headrest adjustment device (the device is optional). Sofa beds with electrically welded spring and orthopaedic expanded mattress. Relax sofas with mechanism enabling seat cushions to move forwards. Pouf available.
Sectional in different sizes.
- BOXER OTTOMAN. Super-soft block-shaped elements that put no limit to socialisation, enriched with the greatest comfort thanks to a matelassè manufacturing.
52''W x 59''7/8D x 16''1/2H.
- HILLY COOFEE TABLE. Collection of wooden small tables with bright lacquered finish. Structure in MDF and legs in beechwood. Bright lacquered finishes available: red colour, and dove colour.
Square, Rectangular and Round shapes.
 Cari Giannoulias Design
Eric Hausman

Inspiration for a mid-sized transitional master carpeted and gray floor bedroom remodel in Chicago with beige walls and no fireplace
Inspiration for a mid-sized transitional master carpeted and gray floor bedroom remodel in Chicago with beige walls and no fireplace
 ARCHFORM studio
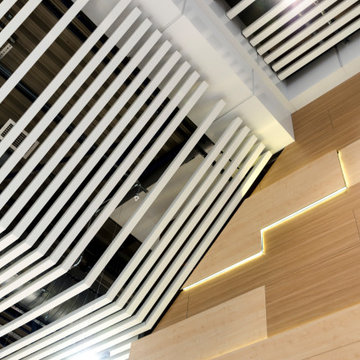
The interior concept - "Nature"
Neighbourly and eco-friendly atmosphere, freshness and naturalness, innovation, self-sufficiency and integrity.
Based on the nature richness of our country, a favorable, natural environment has been created using natural materials such as wood and stone, as well as new materials such as quartz agglomerate, HPL panels and tempered glass.
The space is maximally filled with air and light, which is facilitated by panoramic glazing of facades and the use of light and warm finishing materials.
In the interior, there are green zones in the form of separately standing islands and a vertical green garden wall. In addition to aesthetics, it allows you to clean the air of dust and harmful substances, saturate it with phytoncides and adjust the humidity.
In the Departure Hall an upright garden of 38 m2 has more than 25 plant species. A fully automated control system includes watering, it also controls the chemical composition of the water and includes artificial lighting necessary for normal plant growth.
There are some island waiting zones made in the form of ellipsoidal green beds and equipped with power and USB sockets for powering electronic devices.
In the Arrivals Hall there is a "Video Wall" measuring 8.5 * 3.2 m, including 28 Samsung monitors, which, in addition to photos and video materials, broadcast time and weather in the selected world capitals.
 Lori Dennis, Inc.
Lori Dennis Interior Design
SoCal Contractor
Erika Bierman Photography
Mid-sized farmhouse loft-style carpeted bedroom photo in Los Angeles with white walls
Mid-sized farmhouse loft-style carpeted bedroom photo in Los Angeles with white walls

Sponsored
Columbus, OH

Wannemacher Interiors
Customized Award-Winning Interior Design Solutions in Franklin Cnty OH


 VELUX
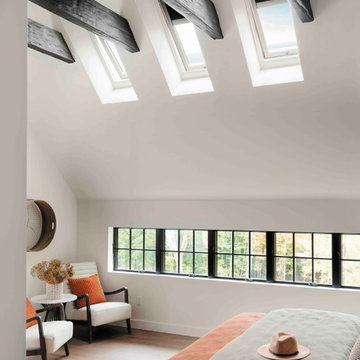
VELUXRest easy with VELUX Skylights with room-darkening shades in the bedroom. With remote or smartphone app controls, adjust the skylights and shades from the comfort of bed or automate them with the VELUX ACTIVE control system.
 Juli Baier Interior Design
Example of a mid-sized freestanding desk medium tone wood floor study room design in San Francisco with beige walls
 Rebecca Quandt Interiors
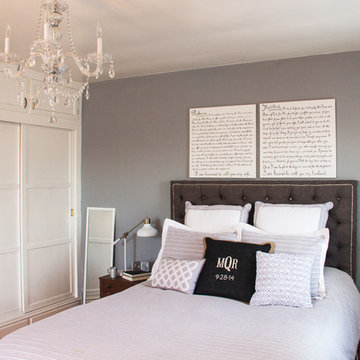
A custom headboard was hand made for the bedroom with a textured gray fabric and silver buttons and nail heads. Above, the couple's wedding vows were painted on white canvas. Mismatched nightstands with a pair of nightstand lamps give each individual the custom storage needs they desire, while still achieving a cohesive look. A custom black burlap pillow embroidered with the couple's initials provides a personal touch to the bed ensemble.
Photo: Rebecca Quandt

Sponsored
Columbus, OH

Structural Remodeling
Franklin County's Heavy Timber Specialists | Best of Houzz 2020!
 BarrowImages Photography
Photo: Pati Barrow
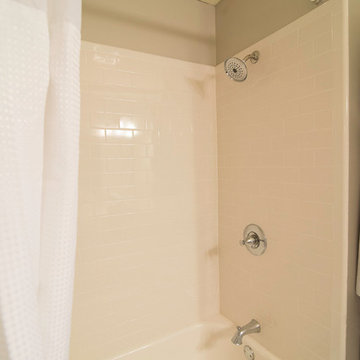
Curtain rod: Home Depot: NeverRust Model # 35604SS02 Double Curved Adjustable Aluminum Shower Rod in Chrome $59-65
Curtain: Hookless® Waffle Fabric Shower Curtain - Bed Bath and Beyond. hangs in seconds and has built-in liner
$39-59
Shower hardware: Changed from double handle to single: Delta 'Silverton' in chrome: $119.00
Plumber: $450.00
 Rockville Interiors

Controls - Motorized window fashions are typically operated by handheld remote controls and wall mounted switches. Our in-house installation technicians can also program your shades to be controlled by an App on your mobile device. Our easy-to-use App enables you to adjust each shade individually or operate multiple shades at once, whether in you're home or remotely from anywhere in the world.
 Home Infatuation
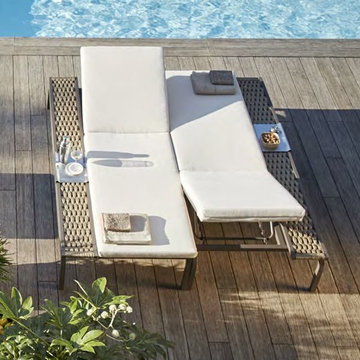
The Portofino Chaise Lounge from Roberti Rattan of Italy has an adjustable back and has a nautic wicker rope attached side table.
The chaise has an aluminum frame and a powder coated finish. The bed is made of Batyline® which is a woven polyester. It is resistant to stretching, cracking and fading, very quick drying and resistant to staining.
Chaise cushions are also available and have water repellent outdoor foam and are covered with Sunbrella® outdoor acrylic fabric. Sunbrella is extremely resistant to moisture and color fading by sunlight.
75