
Search results for "Adjustable excess" in Home Design Ideas

 Pamela Pennington Studios
Interior Design: Pamela Pennington Studios. Photo Credit: Eric Zepeda
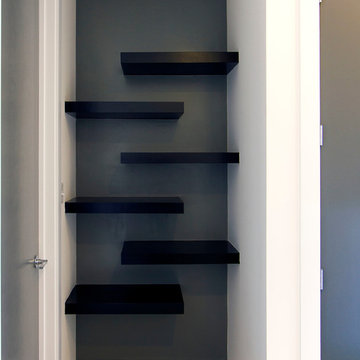
Inspiration for a contemporary hallway remodel in San Francisco
Inspiration for a contemporary hallway remodel in San Francisco


 GSelect
One or two or more. Wave can extend as far as you like, just attach more hangers to each other. Nanni Holen's organic design turns a hanger into something more, as well as creating a pattern of pointing shadows. Place these hangers anywhere you want to organize your coats, robes, towels or bags. Perfect for hallways, kitchens or even bedrooms. Set includes 2 hangers each measuring 17.75" x 4.25". Each set is cut from one piece of metal and the two pieces are mirror images. Available in both black and white lacquered metal. Holds up to 55lbs when properly anchored to the wall.
Find the right local pro for your project


 Southern Staircase
Stainless Steel custom spiral stair with wood treads.
Staircase - modern wooden spiral open staircase idea in Atlanta
Staircase - modern wooden spiral open staircase idea in Atlanta

 Grand Project Contracting
This custom railing with the LED lights turned out amazing and gives the basement a great mood light especially at night.
Grand Project Contracting

 Green Step Flooring, Inc.
Random width reclaimed oak flooring. Custom free-handed beveling, distressing, hand scraping, wire brushing. Finished with Rubio pure hand rubbed oil by Green Step Flooring, Inc. Home is located in Falls River neighborhood Raleigh, NC

 lapnog architecture
Open Homes Photography
Example of a mid-century modern bathroom design in San Francisco
Example of a mid-century modern bathroom design in San Francisco
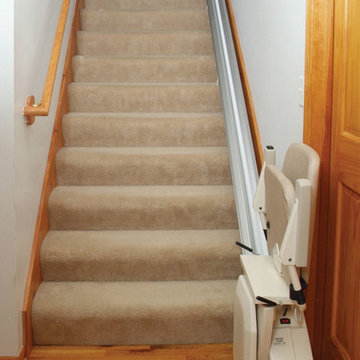
 Next Step Transitions Inc.
Safely access your entire home again. Narrow stair case? No problem. We offer the slimmest lift in North America - folding to only 11" off the wall!
Staircase - staircase idea in Ottawa
Staircase - staircase idea in Ottawa

 Interiors Haberdashery
Inspiration for a large transitional light wood floor and beige floor enclosed dining room remodel in New York with blue walls and no fireplace
 User
A bathroom we designed to have an authentic farmhouse feeling with a little romance. It is very narrow, so we opened it up visually with a large mirror and lots of white paint. I designed the custom vanity, which was made locally by one of my highly skilled trades. This bathroom is over a garage, which makes the floors very cold in the winter. A runner rug keeps my bare feet warm and adds a bit of style.
Project designed by Star Valley, Wyoming interior design firm Tawna Allred Interiors. They also serve Alpine, Auburn, Bedford, Etna, Freedom, Freedom, Grover, Thayne, Turnerville, Swan Valley, and Jackson Hole, Wyoming

 Silver Brothers Construction
Home office library - large traditional light wood floor and white floor home office library idea in Cedar Rapids with beige walls and no fireplace

 Precision
Custom Brazilian Cherry stairs
Staircase - mid-sized traditional wooden straight staircase idea in New York with gray walls and wooden risers
Staircase - mid-sized traditional wooden straight staircase idea in New York with gray walls and wooden risers


 Sarabi Studio
 designed, fabricated and installed this unique ribbon stair case for a Austin, TX residence. The stairs are constructed from 3/16" thick steel plate and the center support is a single seamless steel tube. The stairs lead from a office up to a roof top terrace with stunning views of the city in the distance.
Sarabi Studio, Austin, TX




 Beach Cabinets, LLC
Custom made hand-notched finfer pulls on a beadboard paneled set of doors.
Kimberlee Knoebel
Home design - coastal light wood floor home design idea in Orlando with beaded inset cabinets and white cabinets
Home design - coastal light wood floor home design idea in Orlando with beaded inset cabinets and white cabinets

 Belltown Design LLC
The upper level, steel grated stairs, have suspension wire railing, and are made of salvaged materials from the trade. This upper level bedroom will eventually be a children's playroom, but for the time being they are too little for this location. Industrial Loft Home, Seattle, WA. Belltown Design. Photography by Paula McHugh
6