
Search results for "Adjusted" in Home Design Ideas
 Ferrugio Design + Associates

Home bar - contemporary single-wall marble floor home bar idea in Los Angeles with flat-panel cabinets, dark wood cabinets and no sink
 GoDear Design
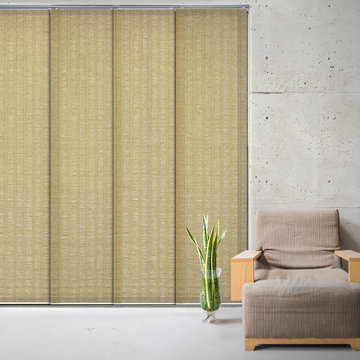
GoDear Design Deluxe Adjustable Sliding Panels are perfect for French doors, patio door, balcony door, closet door, and any large windows.
Home design - modern home design idea in Denver
Home design - modern home design idea in Denver

Find the right local pro for your project

 Tiffany Eastman Interiors, LLC
Hulya Kolabas
Large transitional l-shaped dark wood floor open concept kitchen photo in New York with a farmhouse sink, recessed-panel cabinets, white cabinets, white backsplash, quartz countertops, ceramic backsplash, stainless steel appliances and an island
Large transitional l-shaped dark wood floor open concept kitchen photo in New York with a farmhouse sink, recessed-panel cabinets, white cabinets, white backsplash, quartz countertops, ceramic backsplash, stainless steel appliances and an island


 Roberts Architects & Construction
This home study room for parents and children is located in this renovated garage, several steps down from the kitchen. The new detached garage is visible through the window.
Makeover of the entire exterior of this Wilmette Home.
Addition of a Foyer and front porch / portico.
Converted Garage into a family study / office.
Remodeled mudroom.
Patsy McEnroe Photography
Cabinetry by Counterpoint-cabinetry-inc
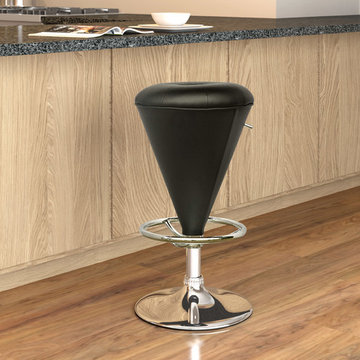
 CorLiving
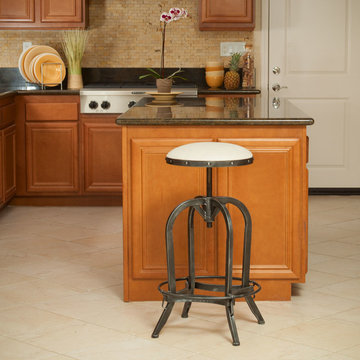
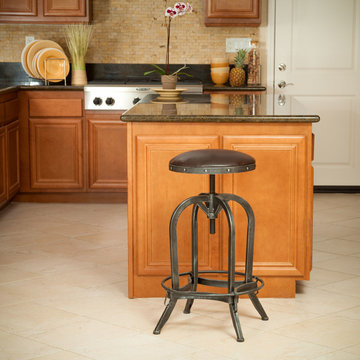
Add contemporary style to your bar or kitchen island with the DPU-505-B barstool from CorLiving. The foam padded black leatherette seat is comfortable and features a unique cone shaped design, while the stitched details add style to this contemporary piece. The ergonomic gas lift easily adjusts the seat to counter or bar height. This barstool is a great addition to any home!
Black leatherette finish
Stylish chrome lift adjusts seat height from 22.75" - 31.25"
Convenient swivel design
Small footprint frees up space in any room
Easy to assemble
Assembly required.
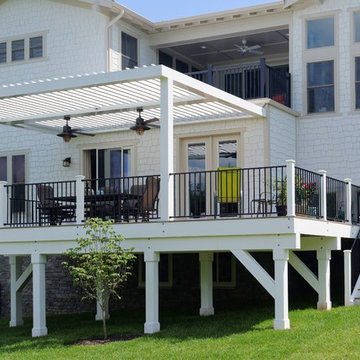

 Core Outdoor Living
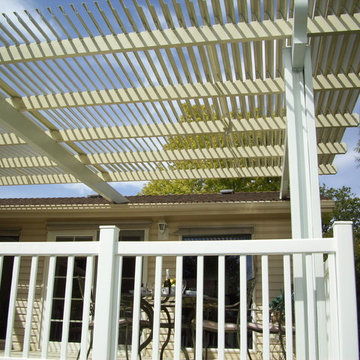
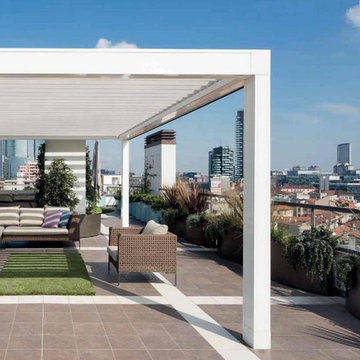
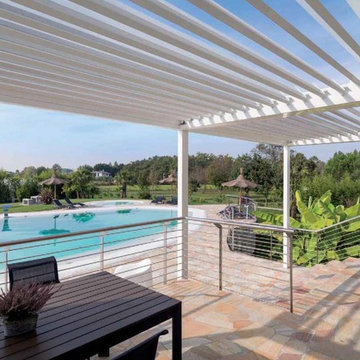
Pergola with the Equinox Adjustable Roof. Open the louvers to let the light in or close the louvers to keep the rain out. Located in Del Ray, VA
Large elegant backyard deck photo in DC Metro with a pergola
Large elegant backyard deck photo in DC Metro with a pergola
 Core Outdoor Living
Attached pergola with Equinox Adjustable Louvers over a Timber-Tech composite deck. Open the louvers to let the light in or close the louvers to keep the rain out. Located in Reston, VA

 Single Batch Designs
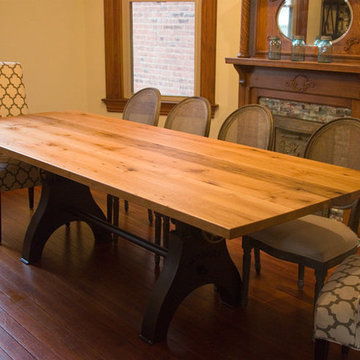
Reclaimed white oak table top with adjustable worm drive steel base. A bit of customization with the clients last name tig welded onto the ends.
Dining room - industrial dining room idea in Cincinnati
Dining room - industrial dining room idea in Cincinnati

 GAVIN GREEN HOME DESIGN LLC
Clean and fresh white contemporary transitional kitchen dining area stands the test of time. The space features marble backsplash, solid surface white kitchen countertop, white painted shaker style cabinets, custom-made dining chairs with contrast color welt and adjustable solid maple wood table. Blue/gray furniture and trims keep the classic white space in balance.
 EuroLux Furniture
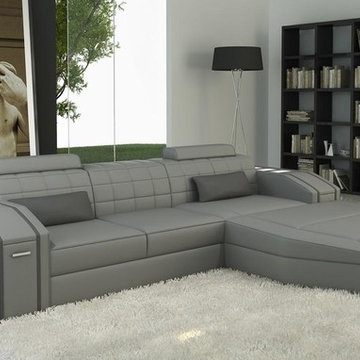
Features:
Color: Light Grey with Dark Grey Accents
Upholstered In Bonded Leather
Right Facing Chaise
2 Headrests
Lights In Armrests
Book Display In Armrest
Pull Out Storage Compartment In Armrest
Available in Other Colors By Special Order (10-14 Weeks)
Dimensions:
3 Seater: W72" x D39" x H34"
Chaise: W56" x D39" x H34"
Ottoman: W50" x D56" x H18"
Seat Height: 18"

 MMI Design
This existing client reached out to MMI Design for help shortly after the flood waters of Harvey subsided. Her home was ravaged by 5 feet of water throughout the first floor. What had been this client's long-term dream renovation became a reality, turning the nightmare of Harvey's wrath into one of the loveliest homes designed to date by MMI. We led the team to transform this home into a showplace. Our work included a complete redesign of her kitchen and family room, master bathroom, two powders, butler's pantry, and a large living room. MMI designed all millwork and cabinetry, adjusted the floor plans in various rooms, and assisted the client with all material specifications and furnishings selections. Returning these clients to their beautiful '"new" home is one of MMI's proudest moments!
 CorLiving
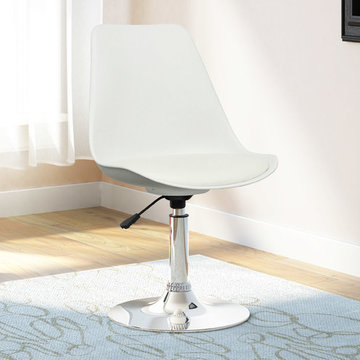
Add contemporary style to your kitchen or dining room table with the DAB-210-C chair set from CorLiving. The white leatherette seats are comfortable and easy to clean while the white formed plastic adds style to these contemporary chairs. The ergonomic gas lift easily adjusts the seat to varying heights. This set of chairs are a great addition to any home!
Padded white leatherette seat
Comfortable back support
Durable formed plastic
Gas lift easily adjusts to varying table heights
Swivels
Sold as set of 2
Assembly required.
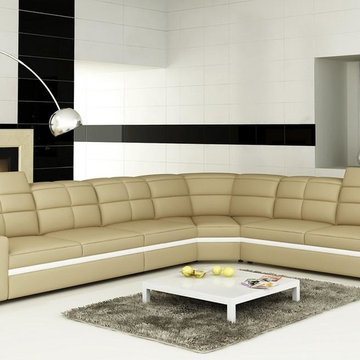 EuroLux Furniture
Features:
Color: Beige With White Accents
Upholstered In Bonded Leather
Adjustable Headrests
Display In Armrests
Glass Support In Armrests
Available in Other Colors and Leather By Special Order (10-14 Weeks)
Dimensions:
2 Seater: W71" x D39" x H30"
1 Seater: W28" x D39" x H30"
Corner: W49" x D49" x H30"
2 Seater: W71" x D39" x H30"

 Closet & Storage Concepts - Norwalk
Example of a large trendy light wood floor kitchen pantry design in New York with white cabinets and open cabinets
12