
Search results for "Adjustments" in Home Design Ideas
 Complete Access
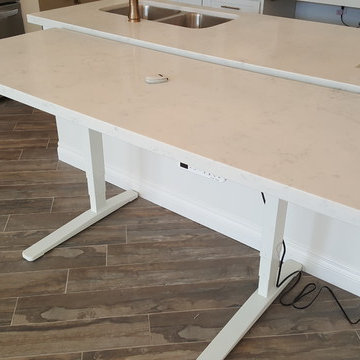
This, mechanized, adjustable-height granite table serves as a large prep space for baking and cooking; and doubles as an in-kitchen dining area. It's really cool.

 Studio Dearborn
A deep pots and pans drawer under the rangetop offers movable lid dividers for custom sizing.
c 2013 Sarah Robertson
Example of a transitional kitchen design in New York
Example of a transitional kitchen design in New York
 Easepal Enterprises Limited.

Our adjustable bar chair is made of selected PU leather, foam, chromium-plated steel, and plywood. With built-in lumbar support, its back complies with the ergonomic design concept, providing you with a super cozy user experience. The height can be adjusted from 34.6 to 42.5'', the seat can rotate 360° and the weight capacity reaches 300 lb, which is very convenient for you to turn around or move without standing up and can meet all your needs in various situations. Besides, its wild style enables it to serve as not only a practical piece of furniture but also a delicate decoration in your room. Ideal home bar stools for your kitchen, living room, and dining area, add a contemporary atmosphere to your home.
Find the right local pro for your project

 CLOSET FURNISHINGS & CABINETRY

Traditional white pantry. Ten feet tall with walnut butcher block counter top, Shaker drawer fronts, polished chrome hardware, baskets with canvas liners, pullouts for canned goods and cooking sheet slots.
 Adjustable Patio Covers, NE, LLC
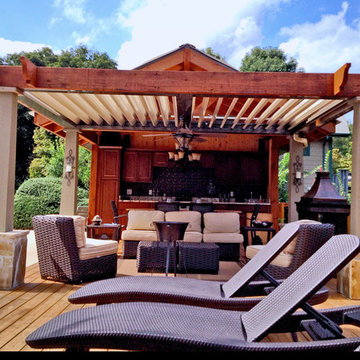
Arcadia Louvered Roofs give you more enjoyment of the deck with protection from hot sun, rain and snow.
Inspiration for a mid-sized contemporary home design remodel
Inspiration for a mid-sized contemporary home design remodel

 Hamilton-Gray Design, Inc.
Kitchen pantry - transitional l-shaped beige floor kitchen pantry idea in San Diego with open cabinets, white cabinets, blue backsplash, no island and white countertops



 Lauren Leonard Interiors LLC
Family room - mid-sized coastal enclosed light wood floor family room idea in Jacksonville with white walls, a standard fireplace, a tile fireplace and a wall-mounted tv
 Squared Away
Space Organized by Squared Away
Photography by Karen Sachar & Assoc.
Large elegant u-shaped kitchen pantry photo in Houston with recessed-panel cabinets and no island
Large elegant u-shaped kitchen pantry photo in Houston with recessed-panel cabinets and no island


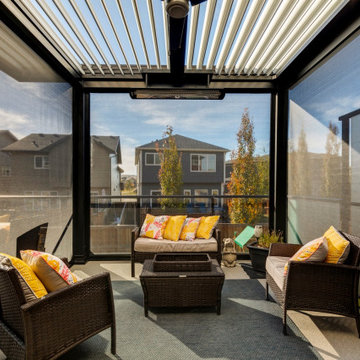
 Suite Outdoors- Phantom Screens
Cochrane custom made StruXure adjustable pergola in black with white louvers. Pergola features a 1-Step Cornice with Bromic Heaters and dimmable LED pot lights. Phantom Motorized Screens added for privacy, wind block and bug protection.
 Suite Outdoors- Phantom Screens
Cochrane custom made StruXure adjustable pergola in black with white louvers. Pergola features a 1-Step Cornice with Bromic Heaters and dimmable LED pot lights. Phantom Motorized Screens added for privacy, wind block and bug protection.
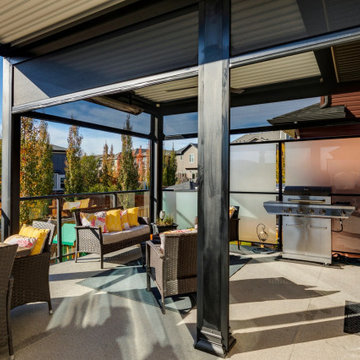 Suite Outdoors- Phantom Screens
Cochrane custom made StruXure adjustable pergola in black with white louvers. Pergola features a 1-Step Cornice with Bromic Heaters and dimmable LED pot lights. Phantom Motorized Screens added for privacy, wind block and bug protection.

 User
UserNicole Heininger
Inspiration for a scandinavian light wood floor living room remodel in San Francisco with white walls
Inspiration for a scandinavian light wood floor living room remodel in San Francisco with white walls
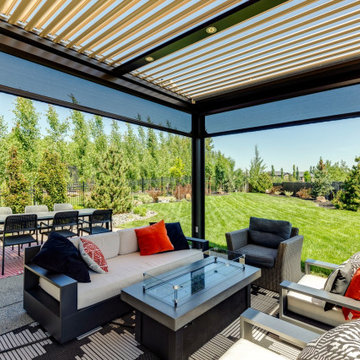 Suite Outdoors- Phantom Screens
Custom made freestanding adjustable StruXure Pergola in bronze with tan louvers. Pergola includes built in LED pot lights and Phantom motorized screens with 90% mesh for added privacy, wind-blocking and bug protection.

 Talianko Design Group, LLC
Within the master bedroom was a small entry hallway and extra closet. A perfect spot to carve out a small laundry room. Full sized stacked washer and dryer fit perfectly with left over space for adjustable shelves to hold supplies. New louvered doors offer ventilation and work nicely with the home’s plantation shutters throughout. Photography by Erika Bierman
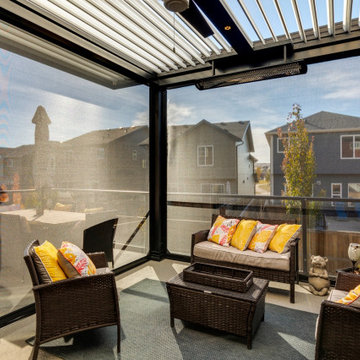 Suite Outdoors- Phantom Screens
Cochrane custom made StruXure adjustable pergola in black with white louvers. Pergola features a 1-Step Cornice with Bromic Heaters and dimmable LED pot lights. Phantom Motorized Screens added for privacy, wind block and bug protection.
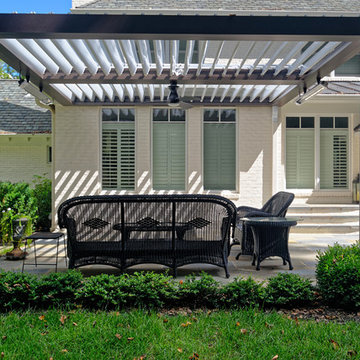
 Core Outdoor Living
With Equinox Adjustable Louvered Roof, you can enjoy your outdoor space, rain or shine. With the touch of a button you can close louvers for a water-tight seal for those unexpected rain showers.
Photos by Tom Kumpf

 Rittenhouse Builders
Angle Eye Photography,
Period Architecture, Ltd.
Eat-in kitchen - large traditional l-shaped medium tone wood floor eat-in kitchen idea in Philadelphia with a farmhouse sink, white cabinets, wood countertops, white backsplash, subway tile backsplash, beaded inset cabinets, stainless steel appliances and an island
Eat-in kitchen - large traditional l-shaped medium tone wood floor eat-in kitchen idea in Philadelphia with a farmhouse sink, white cabinets, wood countertops, white backsplash, subway tile backsplash, beaded inset cabinets, stainless steel appliances and an island

 Constructa Inc.
Inspiration for a mid-sized transitional master corner shower remodel in San Francisco with an undermount tub, gray walls, an undermount sink, marble countertops, a hinged shower door and a niche
28