
Search results for "Administrative assistant" in Home Design Ideas
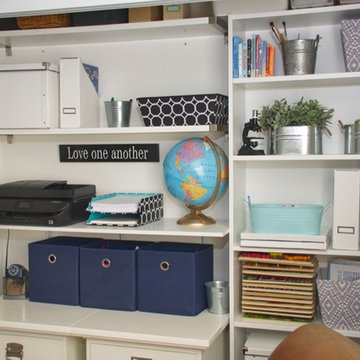

 Ashley Camper Photography
Photo: Ashley Camper Photography © 2014 Houzz
Island style home design photo in Hawaii
Island style home design photo in Hawaii

 LeichtUSA
http://www.leichtusa.com, www.Leicht.com, Bruno Helbling
http://www.leicht.com/en-us/find-a-showroom/
Program 01 LARGO-FG | FG 120 frosty white
Programme 2 AVANCE-FG | FG 120 frosty white
Handle 779.000 kick-fitting
Countertop Corian, colour: glacier white
Sink Corian, model: Fonatana
Faucet Dornbacht, model: Lot
Electric appliances Siemens | Novy
Find the right local pro for your project




 MARGARITA BRAVO
This master bathroom is an oasis of clean, bright design with an abundance of natural light. Our Miami clients wanted a contemporary space, and we gave them hyper modernism with custom materials imported from Italy. A glass walk-in shower with sleek fixtures is a subtle touch to balance the dramatic artwork. Our favorite feature in this master bath is the hand-made mosaic micro tile wall.
---
Project designed by Miami interior designer Margarita Bravo. She serves Miami as well as surrounding areas such as Coconut Grove, Key Biscayne, Miami Beach, North Miami Beach, and Hallandale Beach.
For more about MARGARITA BRAVO, click here: https://www.margaritabravo.com/
To learn more about this project, click here:
https://www.margaritabravo.com/portfolio/englewood-master-bath-renovation/

 Nearly Natural, Inc.
Wooden desk, silver details, soft textures, and blooming white cherry blossoms give this modern office space a cozy natural twist. Complete with an elegant vase and faux water, this arrangement will bring those "first days of spring" freshness to your home or office.



 Ore Studios
Lauren Colton
Living room - small mid-century modern open concept medium tone wood floor and brown floor living room idea in Seattle with white walls, a standard fireplace, a brick fireplace and no tv
Living room - small mid-century modern open concept medium tone wood floor and brown floor living room idea in Seattle with white walls, a standard fireplace, a brick fireplace and no tv

 Outpost Club
Example of a small trendy formal and loft-style light wood floor and beige floor dining room design in New York with beige walls, no fireplace, a brick fireplace and no tv
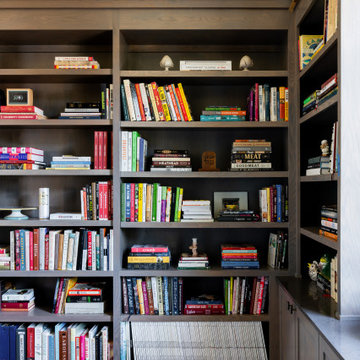
 Alair Homes Plano
This new home was built on an old lot in Dallas, TX in the Preston Hollow neighborhood. The new home is a little over 5,600 sq.ft. and features an expansive great room and a professional chef’s kitchen. This 100% brick exterior home was built with full-foam encapsulation for maximum energy performance. There is an immaculate courtyard enclosed by a 9' brick wall keeping their spool (spa/pool) private. Electric infrared radiant patio heaters and patio fans and of course a fireplace keep the courtyard comfortable no matter what time of year. A custom king and a half bed was built with steps at the end of the bed, making it easy for their dog Roxy, to get up on the bed. There are electrical outlets in the back of the bathroom drawers and a TV mounted on the wall behind the tub for convenience. The bathroom also has a steam shower with a digital thermostatic valve. The kitchen has two of everything, as it should, being a commercial chef's kitchen! The stainless vent hood, flanked by floating wooden shelves, draws your eyes to the center of this immaculate kitchen full of Bluestar Commercial appliances. There is also a wall oven with a warming drawer, a brick pizza oven, and an indoor churrasco grill. There are two refrigerators, one on either end of the expansive kitchen wall, making everything convenient. There are two islands; one with casual dining bar stools, as well as a built-in dining table and another for prepping food. At the top of the stairs is a good size landing for storage and family photos. There are two bedrooms, each with its own bathroom, as well as a movie room. What makes this home so special is the Casita! It has its own entrance off the common breezeway to the main house and courtyard. There is a full kitchen, a living area, an ADA compliant full bath, and a comfortable king bedroom. It’s perfect for friends staying the weekend or in-laws staying for a month.

 Designs By Melinda
Enclosed dining room - large scandinavian medium tone wood floor and brown floor enclosed dining room idea in Nashville with gray walls


 Elsie Green House & Home
We found this vintage postal sorting desk on a sourcing trip in France. The small cubbies, originally used for sorting mail, are perfectly sized for sorting swatches, paint decks and other supplies. It also happens to be exactly as deep as our sheets of tissue and our school paper cutter…how divine!
Photo by Liz Daly


 Tango Design Studio
after picture-Home office
Example of a mid-sized transitional freestanding desk dark wood floor study room design in Toronto with gray walls and no fireplace
Example of a mid-sized transitional freestanding desk dark wood floor study room design in Toronto with gray walls and no fireplace

 Seeber Build
Wood + Rebar combination
Photography by Tanis Seeber, @ tanisphoto
Staircase - industrial staircase idea in Vancouver
Staircase - industrial staircase idea in Vancouver


 Finishing Touches
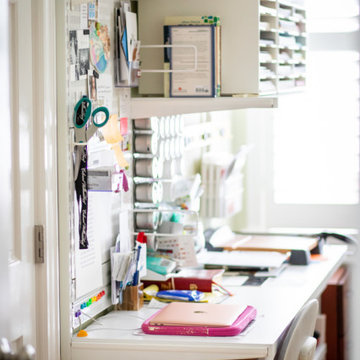
Inside a drapery workroom-Shelves and storage are essential to staying organized. A magnetic board let's me keep track of whose job is next. The built in table in a niche area holds my serger and a computerized sewing machine.
 Inspiring Designs
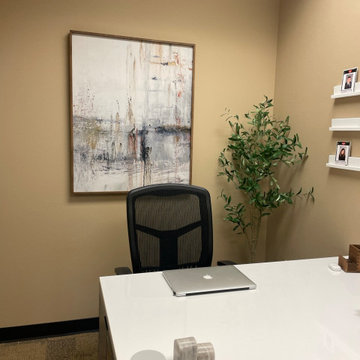
I made shelves for this client to display cards that she refers to often. I brought in a faux tree and piece of art. Room is limited in this space, so added comfortable, space-saving chairs.

8