
Search results for "Administrative structure" in Home Design Ideas
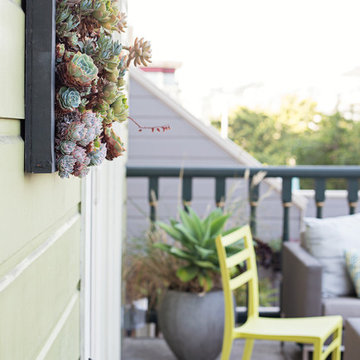
 Regan Baker Design Inc.
Stylish brewery owners with airline miles that match George Clooney’s decided to hire Regan Baker Design to transform their beloved Duboce Park second home into an organic modern oasis reflecting their modern aesthetic and sustainable, green conscience lifestyle. From hops to floors, we worked extensively with our design savvy clients to provide a new footprint for their kitchen, dining and living room area, redesigned three bathrooms, reconfigured and designed the master suite, and replaced an existing spiral staircase with a new modern, steel staircase. We collaborated with an architect to expedite the permit process, as well as hired a structural engineer to help with the new loads from removing the stairs and load bearing walls in the kitchen and Master bedroom. We also used LED light fixtures, FSC certified cabinetry and low VOC paint finishes.
Regan Baker Design was responsible for the overall schematics, design development, construction documentation, construction administration, as well as the selection and procurement of all fixtures, cabinets, equipment, furniture,and accessories.
Key Contributors: Green Home Construction; Photography: Sarah Hebenstreit / Modern Kids Co.

 Architecture Works Green Inc
An extensive Industrial & Mining project that includes:
DEMONSTRATION MODULE – Renovations and Additions to a 3-story, 26,150 s.f., concrete and steel Smelter Building, built in 1917. This Renovation included a new roof, new steel siding, new windows and doors, new plumbing, extensive new electrical, new Testing Laboratory, new Offices, new Slag Recovery Production Areas, new Loading Dock & extensive reinforcing of the existing concrete floor.
ADMINISTRATION BUILDING RENOVATIONS – Tenant Improvements including ADA upgrades to a 100 year old Smelter Building and Warehouse.
ELECTROWINNING BUILDING – A New 4,660 s.f. masonry and steel 2-story building, used for electrowinning copper and zinc. This specialized building had to be designed to withstand acid deterioration.
BUILDING E – Renovations of 32,000 s.f. Smelter Electrical Building with 2,400 s.f. mezzanine, built in 1917. Renovations in include new structural additions, electrical, plumbing, Offices, Administration, Shipping & Receiving, Staff Lounge, Executive Offices, Warehouse and Vehicle Maintenance.
SITE – All new utilities, new roads, upgrades to a 1917 concrete bridge leading to the 80 acre Slag Pile, renovations to the Guard House, new entry gates and security fencing, new site lighting, coordination with the Town of Clarkdale for an effluent re-use water line, new site circulation including sidewalks, steps and ADA ramps.
 Regan Baker Design Inc.
Stylish brewery owners with airline miles that match George Clooney’s decided to hire Regan Baker Design to transform their beloved Duboce Park second home into an organic modern oasis reflecting their modern aesthetic and sustainable, green conscience lifestyle. From hops to floors, we worked extensively with our design savvy clients to provide a new footprint for their kitchen, dining and living room area, redesigned three bathrooms, reconfigured and designed the master suite, and replaced an existing spiral staircase with a new modern, steel staircase. We collaborated with an architect to expedite the permit process, as well as hired a structural engineer to help with the new loads from removing the stairs and load bearing walls in the kitchen and Master bedroom. We also used LED light fixtures, FSC certified cabinetry and low VOC paint finishes.
Regan Baker Design was responsible for the overall schematics, design development, construction documentation, construction administration, as well as the selection and procurement of all fixtures, cabinets, equipment, furniture,and accessories.
Key Contributors: Green Home Construction; Photography: Sarah Hebenstreit / Modern Kids Co.
Find the right local pro for your project

 Pisano Development Group, LLC
This new roof dormer and 3rd floor roof deck renovation project converted an existing attic area to a new showcase for this bayfront home. The project included a new dormered roof terrace, covered balcony, and renovated attic space with french-style doors opening to gorgeous views of the bay and marina.
Pisano Development Group provided a preliminary structural evaluation of the existing home, structural design services for new construction, and construction administration services.
 Architecture Works Green Inc
An extensive Industrial & Mining project that includes:
DEMONSTRATION MODULE – Renovations and Additions to a 3-story, 26,150 s.f., concrete and steel Smelter Building, built in 1917. This Renovation included a new roof, new steel siding, new windows and doors, new plumbing, extensive new electrical, new Testing Laboratory, new Offices, new Slag Recovery Production Areas, new Loading Dock & extensive reinforcing of the existing concrete floor.
ADMINISTRATION BUILDING RENOVATIONS – Tenant Improvements including ADA upgrades to a 100 year old Smelter Building and Warehouse.
ELECTROWINNING BUILDING – A New 4,660 s.f. masonry and steel 2-story building, used for electrowinning copper and zinc. This specialized building had to be designed to withstand acid deterioration.
BUILDING E – Renovations of 32,000 s.f. Smelter Electrical Building with 2,400 s.f. mezzanine, built in 1917. Renovations in include new structural additions, electrical, plumbing, Offices, Administration, Shipping & Receiving, Staff Lounge, Executive Offices, Warehouse and Vehicle Maintenance.
SITE – All new utilities, new roads, upgrades to a 1917 concrete bridge leading to the 80 acre Slag Pile, renovations to the Guard House, new entry gates and security fencing, new site lighting, coordination with the Town of Clarkdale for an effluent re-use water line, new site circulation including sidewalks, steps and ADA ramps.
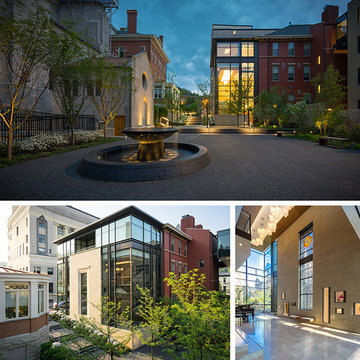
 AIA Pittsburgh
ARCHITECTURE: Honor Award
PROJECT: Cathedral Campus
CLIENT: Diocese of Wheeling-Charleston
ARCHITECTURE FIRM: Strada Architecture, LLC
ENGINEERS: Allen & Shariff; Atlantic Engineering Services; Lennon, Smith, Souleret Engineering, Inc.
CONTRACTORS: JD&E
PHOTOGRAPHER: Dennis Marisco
DESCRIPTION: The Cathedral Campus project is an exercise in campus place making, which created a new administrative and religious center for the Diocese of Wheeling/Charleston. An opportunity for a makeover emerged when the parish school was closed due to low enrollment. The final result combines selective demolition, adaptive reuse of historic structures, and strategic additions to establish a new religious place focused on the historic St. Joseph’s Cathedral.
JURY COMMENTS: While in some ways this project seems very basic, it is deceptively so. Its details, materials, and spaces – both internal and external – are rich and sophisticated. The building is strong and very comfortable in its response at an urban scale, just as it is very successful at the detail scale. It demonstrates a great understanding of the campus by removing those parts that do not work and creating a beautiful courtyard that enhances all of the surrounding buildings. The glass and metal façade, while modern, continues the lines of the brick buildings next to it and fits masterfully. Beautiful landscape work too!
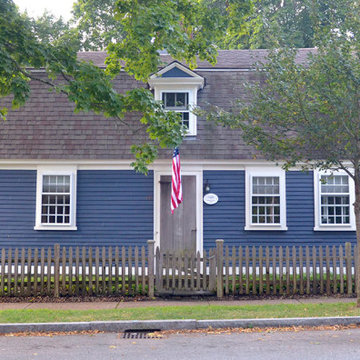
 Picus Woodwrights
The Aaron Peck house is in the heart of Wickford Village in North Kingstown and dates to the late eighteenth century. The original structure was a modest storey and a half gambrel with later saltbox and contemporary kitchen additions.
While the house had been worked on extensively over the years, it was built over a shallow, unventilated crawlspace and all previous work had overlooked addressing the decay that two hundred and thirty years of wet, stale air can have on the floor framing and house sills. When Picus Woodwrights was engaged, we could push against one side of the house and feel the walls move on the opposite side.
The homeowners reached out to us to design and build a master suite on the second floor that would provide modern amenities while remaining sensitive to the original features of the house. However, we all quickly realized that before we could take this part of the project on, the house would need significant structural work and the long-closed crawlspace would need to be opened. This gave us the opportunity to not only replace any failed framing and add a full foundation but to upgrade all of the utilities and add spray foam insulation, as well. We also restored the original single-hung windows and added discrete central air and heat to the first and second floors.
Picus managed not only the project budget, design and construction but also the administrative oversight that comes with a project in need of extensive structural work located on the water and in a historic district. Ultimately, we restored or rebuilt most of the interior of the house and, in so doing, addressed both the needs of the client and the needs of the building. While in construction, we sometimes fondly and sometimes wryly referred to the house as a Faberge egg or a ship-in-a-bottle.

Sponsored
Columbus, OH
Free consultation for landscape design!

Peabody Landscape Group
Columbus' Reliable Landscape Design & Contracting
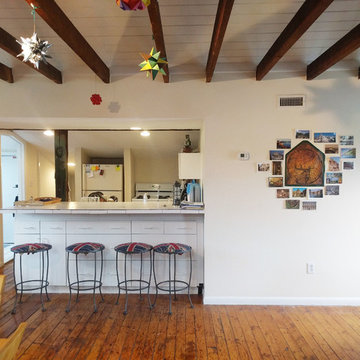
 GRAPHITE Architecture & Interiors
This large loft is a celebration of the simple but dramatic structure of the tenement building it sits in. The former attic space is graced with extraordinarily long rafter ties and a uniquely sloped, corbeled brick chimney. Floors are original pine plank, unadorned and raw. An extremely tight budget was managed through the re-use of these exquisitely utilitarian existing materials.
Full architectural design services, regulatory approvals, construction administration.
 Regan Baker Design Inc.
Stylish brewery owners with airline miles that match George Clooney’s decided to hire Regan Baker Design to transform their beloved Duboce Park second home into an organic modern oasis reflecting their modern aesthetic and sustainable, green conscience lifestyle. From hops to floors, we worked extensively with our design savvy clients to provide a new footprint for their kitchen, dining and living room area, redesigned three bathrooms, reconfigured and designed the master suite, and replaced an existing spiral staircase with a new modern, steel staircase. We collaborated with an architect to expedite the permit process, as well as hired a structural engineer to help with the new loads from removing the stairs and load bearing walls in the kitchen and Master bedroom. We also used LED light fixtures, FSC certified cabinetry and low VOC paint finishes.
Regan Baker Design was responsible for the overall schematics, design development, construction documentation, construction administration, as well as the selection and procurement of all fixtures, cabinets, equipment, furniture,and accessories.
Key Contributors: Green Home Construction; Photography: Sarah Hebenstreit / Modern Kids Co.
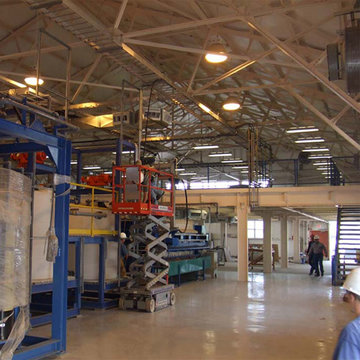 Architecture Works Green Inc
An extensive Industrial & Mining project that includes:
DEMONSTRATION MODULE – Renovations and Additions to a 3-story, 26,150 s.f., concrete and steel Smelter Building, built in 1917. This Renovation included a new roof, new steel siding, new windows and doors, new plumbing, extensive new electrical, new Testing Laboratory, new Offices, new Slag Recovery Production Areas, new Loading Dock & extensive reinforcing of the existing concrete floor.
ADMINISTRATION BUILDING RENOVATIONS – Tenant Improvements including ADA upgrades to a 100 year old Smelter Building and Warehouse.
ELECTROWINNING BUILDING – A New 4,660 s.f. masonry and steel 2-story building, used for electrowinning copper and zinc. This specialized building had to be designed to withstand acid deterioration.
BUILDING E – Renovations of 32,000 s.f. Smelter Electrical Building with 2,400 s.f. mezzanine, built in 1917. Renovations in include new structural additions, electrical, plumbing, Offices, Administration, Shipping & Receiving, Staff Lounge, Executive Offices, Warehouse and Vehicle Maintenance.
SITE – All new utilities, new roads, upgrades to a 1917 concrete bridge leading to the 80 acre Slag Pile, renovations to the Guard House, new entry gates and security fencing, new site lighting, coordination with the Town of Clarkdale for an effluent re-use water line, new site circulation including sidewalks, steps and ADA ramps.
 sean bell architecture
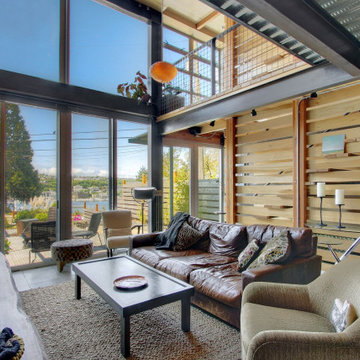
The Lakeview Townhomes are located in the heart of downtown Seattle. The complex of three separate buildings comprised of five Townhome units is nestled into a difficult site at the base of Capitol Hill overlooking Lake Union, the Seattle Center, and Downtown Seattle. Like most of my work, the Lakeview Townhomes strive to incorporate the needs of a modern and sustainable lifestyle. Utilizing a simple and ‘organic’ material pallet such as Cedar siding, concrete floors, plywood, and raw steel interior details and finishes, the Townhomes are an elegant example of a sustainable, minimal, urban aesthetic. As the principal and sole employee of 360 Design Studio I was responsible for the full scope of architectural services; from SD through construction administration, including landscape design. Organic, clear finishes help to emphasise the character and beauty of the natural materials. Where ever possible the construction materials and details were left exposed. This, structural expression, along with the use of natural wood products combine to create a ‘warm industrial’ quality, and rich interior character.
 Mills Group
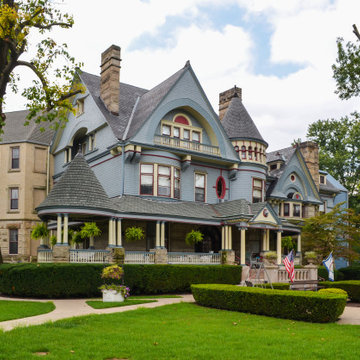

Elmhurst, a premier retirement facility, gained a five-story, 19,600 sq.ft. addition to its historic Queen Anne style building. The building program included administrative offices, multi-purpose and support areas, an elevator and stairwell, as well as 8 one-bedroom suites and 4 two-bedroom suites. In addition, the existing dining room received a 520 sq.ft. addition to accommodate the additional visitors to the facility and an existing efficiency apartment was renovated to provide a billiard room for the residents.
The addition was designed to marry the existing structure to create a seamless transition between the old and new, both inside and out; a new porte-cochere allows drive-up access to the new grand entrance to the facility; a new terrace on the south end of the facility leads to formal gardens, a walking path and gazebo for the residents to enjoy.
 Twyla Arthur
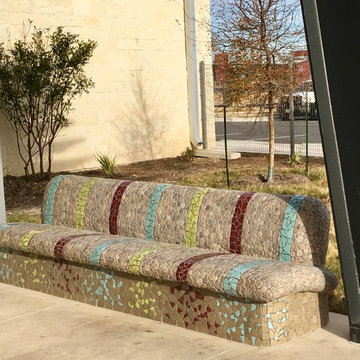
Stone tile and mosaic tile bench for Administration Building at the NW Service Center public art project in San Antonio, TX. Bench is 9.5' long
Photo of an industrial landscaping in Austin.
Photo of an industrial landscaping in Austin.

Sponsored
Columbus, OH

Hope Restoration & General Contracting
Columbus Design-Build, Kitchen & Bath Remodeling, Historic Renovations
 GRAPHITE Architecture & Interiors
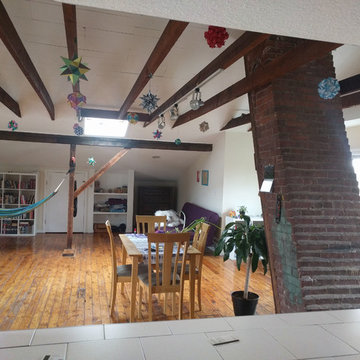
This large loft is a celebration of the simple but dramatic structure of the tenement building it sits in. The former attic space is graced with extraordinarily long rafter ties and a uniquely sloped, corbeled brick chimney. Floors are original pine plank, unadorned and raw. An extremely tight budget was managed through the re-use of these exquisitely utilitarian existing materials.
Full architectural design services, regulatory approvals, construction administration.
 Mills Group
Elmhurst, a premier retirement facility, gained a five-story, 19,600 sq.ft. addition to its historic Queen Anne style building. The building program included administrative offices, multi-purpose and support areas, an elevator and stairwell, as well as 8 one-bedroom suites and 4 two-bedroom suites. In addition, the existing dining room received a 520 sq.ft. addition to accommodate the additional visitors to the facility and an existing efficiency apartment was renovated to provide a billiard room for the residents.
The addition was designed to marry the existing structure to create a seamless transition between the old and new, both inside and out; a new porte-cochere allows drive-up access to the new grand entrance to the facility; a new terrace on the south end of the facility leads to formal gardens, a walking path and gazebo for the residents to enjoy.
 MOHAMMAD YAZDANI
Courtesy of Atelier Peter Zumthor & Partner:

“Zinc mining in the Almanna Canyon in Sauda, Norway, commenced in 1882 under extremely basic conditions.... The mine was closed in 1899....At about the spot where the ore used to be washed and a miners’ barracks once stood on a rocky outcrop, there is now a rest stop on National Highway 520....
Our project was commissioned by the Statens vegvesen, the Norwegian Public Roads Administration, to commemorate the almost forgotten history of the zinc mine ... On taking a closer look, one can indeed discover traces of the canyon’s mining history: the transport trail beginning at the mine entrance and cut into the slope with supporting walls and bridges, the foundations of the wooden platform from which the ore was thrown down, and the remains of foundations for simple wooden structures that have since disappeared.
Our design works with these elements. It proposes a family of four structures, light wooden constructions along the old mine pathway. The modest open-air museum begins at the redesigned rest stop. Here we find the first member of the little family, a service building. Opposite the rest stop we have built a new flight of stone stairs which leads up to the former trail from the pit. A few more steps up the trail we come to the mining café....
After a further turn in the canyon pathway we come upon a shelter, a collection point where those who want to take a guided tour through the mine are given a helmet with a headlamp. Right next to this, visitors climb up to the mining museum, the fourth and last member of the family of buildings, ...”
 MOHAMMAD YAZDANI
Courtesy of Atelier Peter Zumthor & Partner:

“Zinc mining in the Almanna Canyon in Sauda, Norway, commenced in 1882 under extremely basic conditions.... The mine was closed in 1899....At about the spot where the ore used to be washed and a miners’ barracks once stood on a rocky outcrop, there is now a rest stop on National Highway 520....
Our project was commissioned by the Statens vegvesen, the Norwegian Public Roads Administration, to commemorate the almost forgotten history of the zinc mine ... On taking a closer look, one can indeed discover traces of the canyon’s mining history: the transport trail beginning at the mine entrance and cut into the slope with supporting walls and bridges, the foundations of the wooden platform from which the ore was thrown down, and the remains of foundations for simple wooden structures that have since disappeared.
Our design works with these elements. It proposes a family of four structures, light wooden constructions along the old mine pathway. The modest open-air museum begins at the redesigned rest stop. Here we find the first member of the little family, a service building. Opposite the rest stop we have built a new flight of stone stairs which leads up to the former trail from the pit. A few more steps up the trail we come to the mining café....
After a further turn in the canyon pathway we come upon a shelter, a collection point where those who want to take a guided tour through the mine are given a helmet with a headlamp. Right next to this, visitors climb up to the mining museum, the fourth and last member of the family of buildings, ...”

Sponsored
Columbus, OH
Hope Restoration & General Contracting
Columbus Design-Build, Kitchen & Bath Remodeling, Historic Renovations
 KC Architects, Inc
Premium Professional & Portfolio-Driven
Focus: Authority, European Design Influence, and Service Precision.
About KC Architects
Elevating Chicago’s residential landscape, KC Architects is a premier design firm led by Katarzyna Cimoch, a licensed Polish architect Chicago homeowners trust for sophisticated, custom solutions. We bridge the gap between timeless European architectural traditions and modern American functionality.
Whether you are planning a luxury new build, a complex renovation, or a thoughtful addition, our team provides a seamless, end-to-end experience. From the first sketch to final construction supervision, we ensure every detail meets rigorous Illinois building codes and your personal aesthetic goals.
Why Choose KC Architects?
Bilingual Expertise: Full services available in both Polish and English.
Licensed & Accredited: Licensed in Illinois and Florida.
Sustainability Focus: Experts in space optimization and eco-friendly design.
Turnkey Management: We handle the red tape, including Chicago building permits and contractor coordination.
FAQs
Do you offer free consultations?
Yes, we provide complimentary initial consultations to review your site and vision.
What is your design process?
We utilize a structured 5-step process: Consultation, Schematic Design, Design Development, Permitting, and Construction Administration.
Do you work with specific contractors? We can recommend trusted local builders or collaborate seamlessly with your preferred contractor.
www.architect-chicago.com
2