
Search results for "Administrative" in Home Design Ideas

 Miland Home Construction, LLC
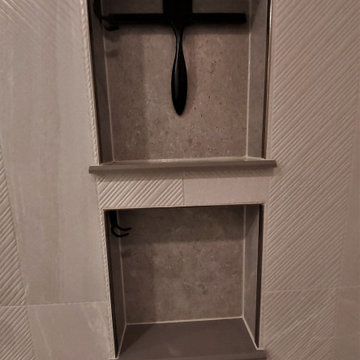
This bathroom took a major make over with fabulous oil rubbed bronze hardware and plumbing fixtures. We include 2 niches in the shower to follow through with the decorative band, as well as a wonderful glass block window and wing wall. The granite counter tops and white/cream cabinetry pull all of this bathroom together. The owners couldn't wait to start using their new master bath!!

Find the right local pro for your project

 Nathan Fell Architecture
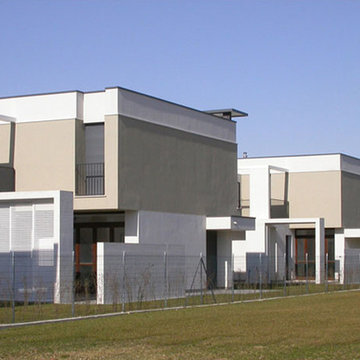
Mid-sized modern gray two-story gable roof idea in New Orleans with a shingle roof and a gray roof
 Wreedone | Kitchen & Bath
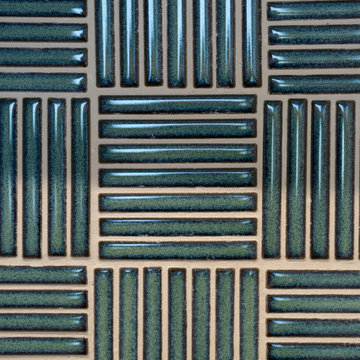
Mid-sized master white tile and porcelain tile pebble tile floor and beige floor doorless shower photo in Dallas with white walls





 Edge Grain Wood Studio
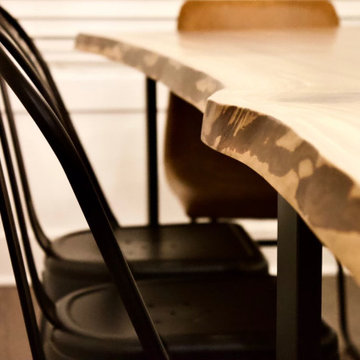
Live edge dining room table. My clients handpicked a poplar slab, it has a clear matte finish, and modern industrial steel legs


 Vintage Interiors
This is close-up of the cornice done in 1988. Notice there is no cording on the top and bottom of the cornice but the fabric inset is framed top and bottom with cording/ self welt.






 User
Embark on an Ozarks excursion with a modest 1,300 square-foot design called The Flatlands. It’s a basic human drive to want to surround oneself with beautiful, traditional, or even timeless landscapes like those witnessed in the Ozark region of Missouri and Arkansas. Believe it or not, this secluded and remote landscape edges ever closer to easily achievable reality thanks to innovations in technology never before seen. This design features a large living space, ample master suite, and an efficient kitchen/dining arrangement with adjacent screened porch. In addition, this design incorporates a second-level loft space with clerestory views and a generous wrap-around exterior deck.
Image by REspace Design



97