
Search results for "Admitted" in Home Design Ideas


 Juniper Design + Build
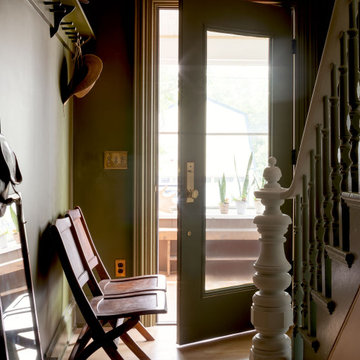
A glass-paneled front door admits light to the entryway. The sunporch has insulated glass.
Entryway - eclectic entryway idea in Portland Maine
Entryway - eclectic entryway idea in Portland Maine

 Sapir Construction
Alcove bathtub - large transitional 3/4 gray tile, white tile and stone slab porcelain tile alcove bathtub idea in San Francisco with shaker cabinets, white cabinets, a one-piece toilet, white walls, an undermount sink and marble countertops
Find the right local pro for your project

 Magleby Construction
Inspiration for a large modern open concept light wood floor family room remodel in Salt Lake City with white walls, a standard fireplace, a stone fireplace and a wall-mounted tv

 Carolyn Reyes
Photo: Carolyn Reyes © 2015 Houzz
Example of a classic dining room design in Los Angeles
Example of a classic dining room design in Los Angeles

 Alloy Homes Incorporated
An open concept kitchen/dining area opens up onto a wooded back yard. Floor-to-ceiling windows admit lots of light.
Photo Credit: 2013 MHB PHOTO-GRAF | Marie-Hélène Bilodeau

 MINT Tiny House Company
James Alfred Photography
Small trendy loft-style carpeted bedroom photo in Vancouver with white walls
Small trendy loft-style carpeted bedroom photo in Vancouver with white walls

 Kolbe Windows & Doors
Ultra Series trapezoid windows reach to the roof line, extending the view and admitting more light to the open concept interior.
© Dave Best Photography I Courtesy of HR Pacific Construction Management, Ltd.

 Zelaya Properties LLC
We used: Custom cherry cabinetry in Arts & Crafts Shaker style by Kabinart in Boulder and Espresso stains. Liberty Hardware Venetian bronze 1-1/2" cabinet knobs. KitchenAid Architect II Series 22 CF counter-depth French door refrigerator. KitchenAid Architect Series II 27" convection single wall oven. KitchenAid 36" 6-burner dual fuel freestanding commercial-style range. KitchenAid Architect II Series 24" dishwasher. Sharp Insight Pro Series 24" built-in microwave drawer (Model #KB6524PS). Crystorama Solaris 12" wide pendant lights in English bronze. Granite countertops in Brown Fantasy. 3"x6" polished marble backsplash.
Paint colors:
Walls: Glidden Silver Cloud 30YY 63/024
Ceilings/Trims/Doors: Glidden Swan White GLC23
Robert B. Narod Photography

 Urbanology Designs
Enclosed kitchen - small contemporary l-shaped dark wood floor enclosed kitchen idea in Dallas with shaker cabinets, green cabinets and white backsplash

 Robert R. Larsen, Architect
This deck is surfaced with porcelain tile with a hydronic snow-melt system underneath to keep it free of snow in the winter. Four foot square walkable glass skylights are set flush with the surrounding tile and admit light into the living space below.


 Hanna Salameh Design
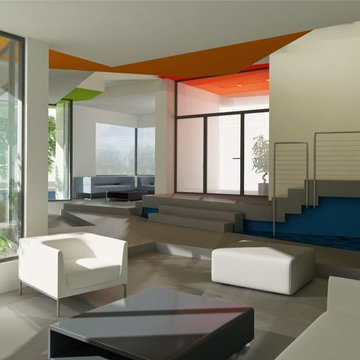
The cubes house is a single-family home located in Amman, Jordan. Its unique design conforms to the family’s style of living and allows it to be environmentally friendly by admitting natural light and natural ventilation. Total construction area is 800 m2 (8,600 sq. ft.).

 ZeroEnergy Design
 (ZED) created this modern home for a progressive family in the desirable community of Lexington.
Thoughtful Land Connection. The residence is carefully sited on the infill lot so as to create privacy from the road and neighbors, while cultivating a side yard that captures the southern sun. The terraced grade rises to meet the house, allowing for it to maintain a structured connection with the ground while also sitting above the high water table. The elevated outdoor living space maintains a strong connection with the indoor living space, while the stepped edge ties it back to the true ground plane. Siting and outdoor connections were completed by ZED in collaboration with landscape designer Soren Deniord Design Studio.
Exterior Finishes and Solar. The exterior finish materials include a palette of shiplapped wood siding, through-colored fiber cement panels and stucco. A rooftop parapet hides the solar panels above, while a gutter and site drainage system directs rainwater into an irrigation cistern and dry wells that recharge the groundwater.
Cooking, Dining, Living. Inside, the kitchen, fabricated by Henrybuilt, is located between the indoor and outdoor dining areas. The expansive south-facing sliding door opens to seamlessly connect the spaces, using a retractable awning to provide shade during the summer while still admitting the warming winter sun. The indoor living space continues from the dining areas across to the sunken living area, with a view that returns again to the outside through the corner wall of glass.
Accessible Guest Suite. The design of the first level guest suite provides for both aging in place and guests who regularly visit for extended stays. The patio off the north side of the house affords guests their own private outdoor space, and privacy from the neighbor. Similarly, the second level master suite opens to an outdoor private roof deck.
Light and Access. The wide open interior stair with a glass panel rail leads from the top level down to the well insulated basement. The design of the basement, used as an away/play space, addresses the need for both natural light and easy access. In addition to the open stairwell, light is admitted to the north side of the area with a high performance, Passive House (PHI) certified skylight, covering a six by sixteen foot area. On the south side, a unique roof hatch set flush with the deck opens to reveal a glass door at the base of the stairwell which provides additional light and access from the deck above down to the play space.
Energy. Energy consumption is reduced by the high performance building envelope, high efficiency mechanical systems, and then offset with renewable energy. All windows and doors are made of high performance triple paned glass with thermally broken aluminum frames. The exterior wall assembly employs dense pack cellulose in the stud cavity, a continuous air barrier, and four inches exterior rigid foam insulation. The 10kW rooftop solar electric system provides clean energy production. The final air leakage testing yielded 0.6 ACH 50 - an extremely air tight house, a testament to the well-designed details, progress testing and quality construction. When compared to a new house built to code requirements, this home consumes only 19% of the energy.
Architecture & Energy Consulting: ZeroEnergy Design
Landscape Design: Soren Deniord Design
Paintings: Bernd Haussmann Studio
Photos: Eric Roth Photography

 JBMP Architecture and Interior Design
Dining room - traditional dark wood floor dining room idea in New York with multicolored walls


 Eliza Diederich with Walter E. Smithe
I have to admit that I had nothing to do with these plates. My client is very creative, she saw this idea on Houzz and recreated it in her own dining room. I absolutely love it
 Kolbe Windows & Doors
Ultra Series trapezoid windows reach to the roof line, extending the view and admitting more light to the open concept interior.
© Dave Best Photography I Courtesy of HR Pacific Construction Management, Ltd.

 Excel Remodeling
Another beautiful bath designed by Brian Miller. Admit it, you've always wanted an old fashion telephone style tub spout.
Freestanding bathtub - large transitional master multicolored tile and glass sheet porcelain tile freestanding bathtub idea with an undermount sink, beaded inset cabinets, dark wood cabinets, quartzite countertops, a two-piece toilet and beige walls
Freestanding bathtub - large transitional master multicolored tile and glass sheet porcelain tile freestanding bathtub idea with an undermount sink, beaded inset cabinets, dark wood cabinets, quartzite countertops, a two-piece toilet and beige walls
 Kolbe Windows & Doors
Ultra Series trapezoid windows reach to the roof line, extending the view and admitting more light to the open concept interior.
© Dave Best Photography I Courtesy of HR Pacific Construction Management, Ltd.
26