
Search results for "Adobe bathroom" in Home Design Ideas
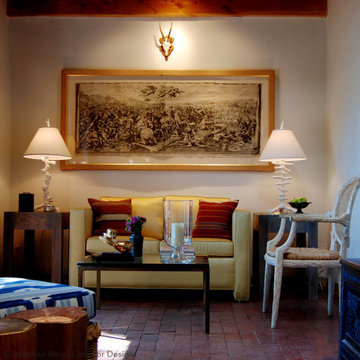
 Jonathan Berger Interior Design
Nestled on a tiny lane in Santa Fe’s historic East Side, this adobe home started its life as two small houses that were joined in the ‘50s and then added to over the years. In order to create a more livable and contemporary space, the flow of the house was reworked, adding closets where none existed and an additional bathroom, while maintaining the casita’s original charm.

 Canyon Creek Homes, LP
 Winner of 2002 Star Awards of Texas Home Builders Association for Best Product Design and Best Interior Merchandizing. The adobe and limestone exterior of this custom $1.4M Canyon creek Homes showplace combines elements of Spanish and Texas style architecture, with the theme continued as you step inside this lovely hill-country hacienda. This two story, five bedrooms, four baths, office/study, spacious living area which opens to the formal dining/kitchen area. The homeowners desired a home to complement their casual, outdoorsy lifestyle-exceeding their expectations, this 6000 sq.ft. rustic masterpiece maintains the cozy, homey atmosphere required by this active family. Through the magnificent custom-made, Mexican-imported wrought iron door, you enter a grandiose foyer with stained oak floors and a faux bronze inlay set in the arched ceiling. Also imported are the unique light fixtures and wooden furniture sprinkled throughout. The first-floor master suite features an over sized Jacuzzi tub overlooking a private courtyard, complete with a trickling waterfall and soothing rock garden. Stained oak and earth-toned cool stone floors complement the décor of the formal living and dining area. A majestic limestone fireplace, flanked by a built-in entertainment center and bookshelves, is the focal point of this spacious area, while two floor-to-ceiling arched windows view the colorful pool scape. The attention to detail makes this home stand out, from the wooden tresses built in to the cathedral ceilings, to the mosaic counters and backsplashes in the bathrooms. Stainless steel appliances in the open kitchen coordinate with the granite counter tops and wood cabinets - creating an inviting space for family gatherings. Just off the kitchen is a cozy breakfast nook and family room, with French doors leading to the covered patio, pool and exercise room. A curved, wrought iron staircase leads to three more bedrooms upstairs, with a landing that overlooks the formal living area. From the vantage point, you can get a better look at the animal trophies and custom iron sconces hung on thick, adobe pillars. This "uniquely Texas" home does a fabulous job of matching the active and down to-earth personality of the family that resides here.
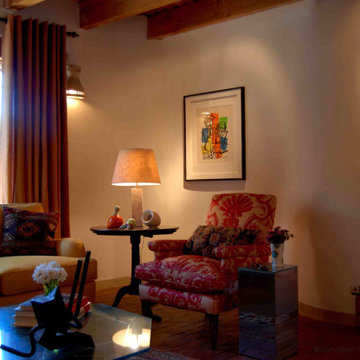 Jonathan Berger Interior Design
Nestled on a tiny lane in Santa Fe’s historic East Side, this adobe home started its life as two small houses that were joined in the ‘50s and then added to over the years. In order to create a more livable and contemporary space, the flow of the house was reworked, adding closets where none existed and an additional bathroom, while maintaining the casita’s original charm.
Find the right local pro for your project
 Jonathan Berger Interior Design
Nestled on a tiny lane in Santa Fe’s historic East Side, this adobe home started its life as two small houses that were joined in the ‘50s and then added to over the years. In order to create a more livable and contemporary space, the flow of the house was reworked, adding closets where none existed and an additional bathroom, while maintaining the casita’s original charm.
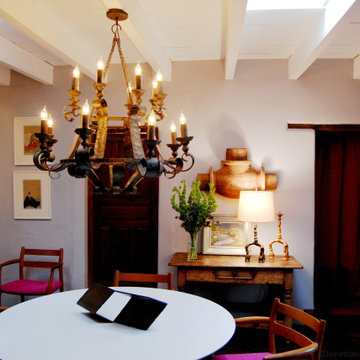 Jonathan Berger Interior Design
Nestled on a tiny lane in Santa Fe’s historic East Side, this adobe home started its life as two small houses that were joined in the ‘50s and then added to over the years. In order to create a more livable and contemporary space, the flow of the house was reworked, adding closets where none existed and an additional bathroom, while maintaining the casita’s original charm.
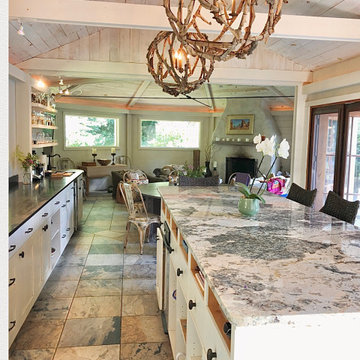
 Wesely Howes Interiors
The kitchen area has a wonderful view of the pool. It has custom cabinets with open cubbies that give the homeowner easy access to napkins and such. The beautiful blue and cream granite is very durable. The pulls on the cabinets are twig and stone shaped. Exposed beams were painted out to go with the poolside feel.

 Lanning Architecture
Bob and Kate's own residence was built in 2000 in the Santa Rosa neighborhood in downtown Tucson. We pushed the residence to one side of a small urban lot to create a large courtyard between the house and an adjacent antique (ca. 1911) adobe guesthouse. The main entry is into the courtyard to create the feeling of an outdoor room. The interior of the residence is mainly a single "great room" with a gable ceiling, with bedrooms and bathrooms off of that. Contemporary elements are fused with a somewhat traditional form to create an eclectic modern barrio home.

Sponsored
Westerville, OH

Custom Home Works
Franklin County's Award-Winning Design, Build and Remodeling Expert
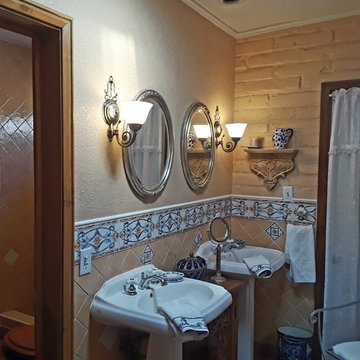
 CV & Associates, LLC
In this authentic adobe Hacienda-style home, we took out the drab 80s style guest bathroom and opted for a more sumptuous "Old Mexico" style.
We broke into an adjoining closet to create a separate walk-in shower (left) and toilet room and thus significantly enlarge the space. Replacing a standard vanity with pedestal sinks additionally opened up the room and continued the "old world" look.
Authentic tile from across the border (not found in U.S., and much cheaper) was used in the typical Mexican "chair rail" style and the three-color scheme (blue, white and sand) keep it all unified. Local authentic wood furnishings (both new and finds) plus tin and Talavera ceramic accessories complete the look.
 Distinctive Design + Build + Remodel
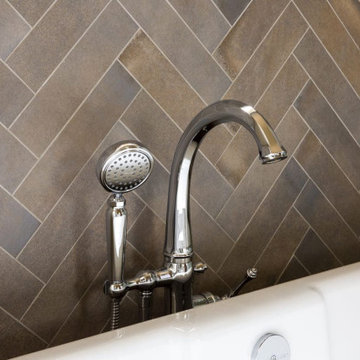
Free-standing Victoria & Albert bathtub is a focal point along with the beautiful herringbone pattern tile on the wall. Bathtub filler is by Kohler. Tile is 3 X 12 Adobe Blu set in a herringbone pattern.
 K. M. Skelly, Inc

Inspiration for a large mediterranean master brick floor and red floor bedroom remodel in Albuquerque with beige walls and no fireplace
 AZ Vision Remodeling

We here at A-Z Vision Remodeling have embodied this dream by becoming one of the industry's top General Contractor leading the way in Roofing, Energy Efficiency Designs, Bathroom Remodels, Kitchen Remodels, Large-Scale Renovations, Room Additions, Garage Conversions, ADU Conversions, Home Expansions and Extensions, and General Home Remodels simply from our unwavering workmanship
 Lanning Architecture
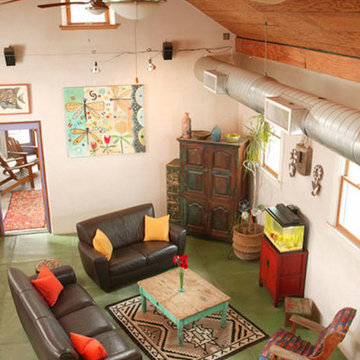
Bob and Kate's own residence was built in 2000 in the Santa Rosa neighborhood in downtown Tucson. We pushed the residence to one side of a small urban lot to create a large courtyard between the house and an adjacent antique (ca. 1911) adobe guesthouse. The main entry is into the courtyard to create the feeling of an outdoor room. The interior of the residence is mainly a single "great room" with a gable ceiling, with bedrooms and bathrooms off of that. Contemporary elements are fused with a somewhat traditional form to create an eclectic modern barrio home.


Sponsored
Sunbury, OH

J.Holderby - Renovations
Franklin County's Leading General Contractors - 2X Best of Houzz!
 Distinctive Design + Build + Remodel
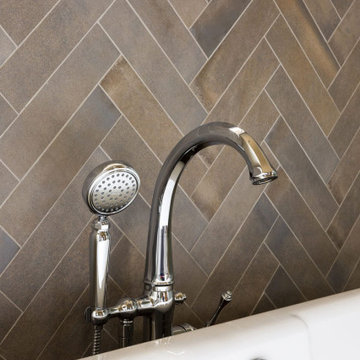
Free-standing Victoria & Albert bathtub is a focal point along with the beautiful herringbone pattern tile on the wall. Bathtub filler is by Kohler. Tile is 3 X 12 Adobe Blu set in a herringbone pattern.
 Lanning Architecture
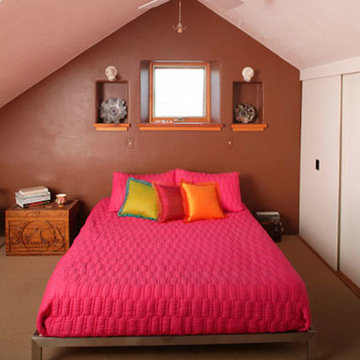
Bob and Kate's own residence was built in 2000 in the Santa Rosa neighborhood in downtown Tucson. We pushed the residence to one side of a small urban lot to create a large courtyard between the house and an adjacent antique (ca. 1911) adobe guesthouse. The main entry is into the courtyard to create the feeling of an outdoor room. The interior of the residence is mainly a single "great room" with a gable ceiling, with bedrooms and bathrooms off of that. Contemporary elements are fused with a somewhat traditional form to create an eclectic modern barrio home.
 Evolve Builders Group Inc
Trevor Weeks, Photowalla
Large mountain style master pebble tile floor claw-foot bathtub photo in Toronto with white walls
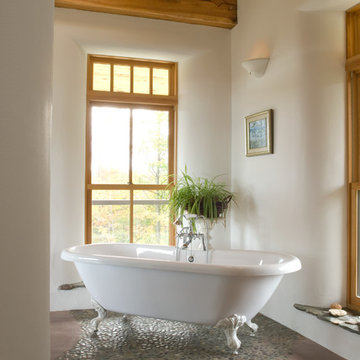
Large mountain style master pebble tile floor claw-foot bathtub photo in Toronto with white walls

 Myk's Woodworking
I design and manufacture custom cabinets for kitchens, bathrooms, entertainment centers and offices. The cabinets are built locally using quality materials and the most up-to date manufacturing processes available . I also have the Tucson dealership for The Pullout Shelf Company where we build to order pullout shelves for kitchens and bathrooms.


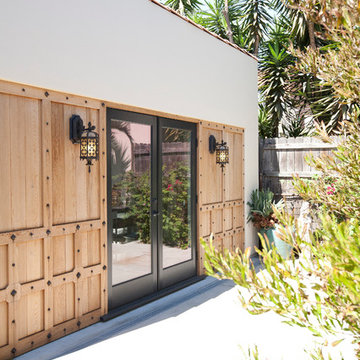
 The Machina Group
Adam Pergament of Swift Pictures
Small trendy white one-story adobe flat roof photo in Los Angeles
Small trendy white one-story adobe flat roof photo in Los Angeles
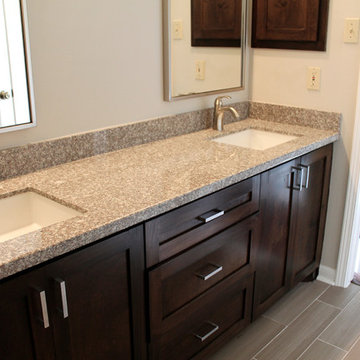
 S Squared Design, LLC
Example of a mid-sized transitional master gray tile and porcelain tile porcelain tile bathroom design in Houston with an undermount sink, shaker cabinets, dark wood cabinets, granite countertops and gray walls
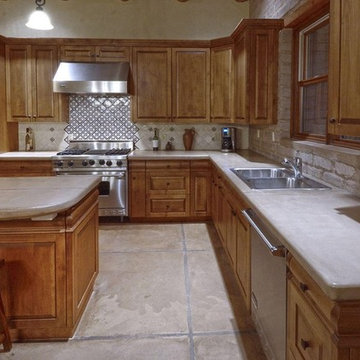 Myk's Woodworking
I design and manufacture custom cabinets for kitchens, bathrooms, entertainment centers and offices. The cabinets are built locally using quality materials and the most up-to date manufacturing processes available . I also have the Tucson dealership for The Pullout Shelf Company where we build to order pullout shelves for kitchens and bathrooms.
25