
Search results for "Adobe bathroom" in Home Design Ideas
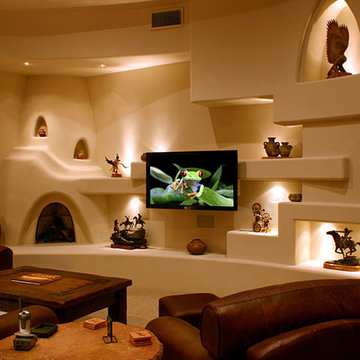

 Drewett Works
With adjacent neighbors within a fairly dense section of Paradise Valley, Arizona, C.P. Drewett sought to provide a tranquil retreat for a new-to-the-Valley surgeon and his family who were seeking the modernism they loved though had never lived in. With a goal of consuming all possible site lines and views while maintaining autonomy, a portion of the house — including the entry, office, and master bedroom wing — is subterranean. This subterranean nature of the home provides interior grandeur for guests but offers a welcoming and humble approach, fully satisfying the clients requests.
While the lot has an east-west orientation, the home was designed to capture mainly north and south light which is more desirable and soothing. The architecture’s interior loftiness is created with overlapping, undulating planes of plaster, glass, and steel. The woven nature of horizontal planes throughout the living spaces provides an uplifting sense, inviting a symphony of light to enter the space. The more voluminous public spaces are comprised of stone-clad massing elements which convert into a desert pavilion embracing the outdoor spaces. Every room opens to exterior spaces providing a dramatic embrace of home to natural environment.
Grand Award winner for Best Interior Design of a Custom Home
The material palette began with a rich, tonal, large-format Quartzite stone cladding. The stone’s tones gaveforth the rest of the material palette including a champagne-colored metal fascia, a tonal stucco system, and ceilings clad with hemlock, a tight-grained but softer wood that was tonally perfect with the rest of the materials. The interior case goods and wood-wrapped openings further contribute to the tonal harmony of architecture and materials.
Grand Award Winner for Best Indoor Outdoor Lifestyle for a Home This award-winning project was recognized at the 2020 Gold Nugget Awards with two Grand Awards, one for Best Indoor/Outdoor Lifestyle for a Home, and another for Best Interior Design of a One of a Kind or Custom Home.
At the 2020 Design Excellence Awards and Gala presented by ASID AZ North, Ownby Design received five awards for Tonal Harmony. The project was recognized for 1st place – Bathroom; 3rd place – Furniture; 1st place – Kitchen; 1st place – Outdoor Living; and 2nd place – Residence over 6,000 square ft. Congratulations to Claire Ownby, Kalysha Manzo, and the entire Ownby Design team.
Tonal Harmony was also featured on the cover of the July/August 2020 issue of Luxe Interiors + Design and received a 14-page editorial feature entitled “A Place in the Sun” within the magazine.
 Delphinium Design

Example of a small transitional wainscoting powder room design in Charlotte with shaker cabinets, white cabinets, a two-piece toilet, orange walls, an undermount sink, marble countertops, black countertops and a built-in vanity
Find the right local pro for your project
 The Salamander Company LLC.

This 2400 sq. ft. home rests at the very beginning of the high mesa just outside of Taos. To the east, the Taos valley is green and verdant fed by rivers and streams that run down from the mountains, and to the west the high sagebrush mesa stretches off to the distant Brazos range.
The house is sited to capture the high mountains to the northeast through the floor to ceiling height corner window off the kitchen/dining room.The main feature of this house is the central Atrium which is an 18 foot adobe octagon topped with a skylight to form an indoor courtyard complete with a fountain. Off of this central space are two offset squares, one to the east and one to the west. The bedrooms and mechanical room are on the west side and the kitchen, dining, living room and an office are on the east side.
The house is a straw bale/adobe hybrid, has custom hand dyed plaster throughout with Talavera Tile in the public spaces and Saltillo Tile in the bedrooms. There is a large kiva fireplace in the living room, and a smaller one occupies a corner in the Master Bedroom. The Master Bathroom is finished in white marble tile. The separate garage is connected to the house with a triangular, arched breezeway with a copper ceiling.
 Jason Ball Interior Design
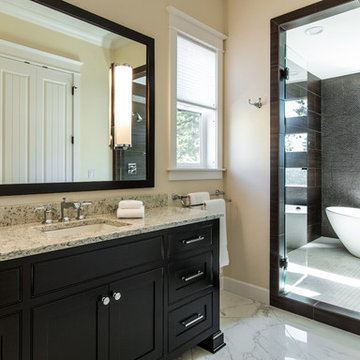
This master bathroom is all about broad brush strokes - porcelain marble-like floor tiles, deep brown wall tiles in the shower and two 6 foot vanities. The horizontal windows look out at the tree tops of a nearby oak tree with the bottom one in an obscured glass for privacy. The tub was placed inside the shower to create a wet room environment.
Photography by John Valls (johnvalls.com)
 Janet Brooks Design
Mark Boisclair

Freestanding bathtub - mid-sized eclectic master white tile and ceramic tile freestanding bathtub idea in Phoenix with a drop-in sink, furniture-like cabinets, medium tone wood cabinets, marble countertops, a one-piece toilet and white walls
Freestanding bathtub - mid-sized eclectic master white tile and ceramic tile freestanding bathtub idea in Phoenix with a drop-in sink, furniture-like cabinets, medium tone wood cabinets, marble countertops, a one-piece toilet and white walls
 Myk's Woodworking
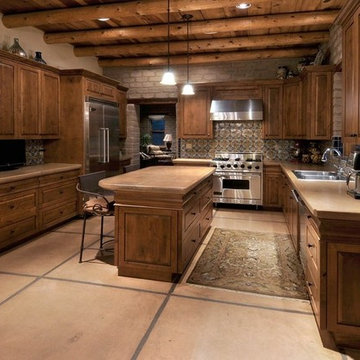
I design and manufacture custom cabinets for kitchens, bathrooms, entertainment centers and offices. The cabinets are built locally using quality materials and the most up-to date manufacturing processes available . I also have the Tucson dealership for The Pullout Shelf Company where we build to order pullout shelves for kitchens and bathrooms.


 Madera Builders LLC
Katie Johnson
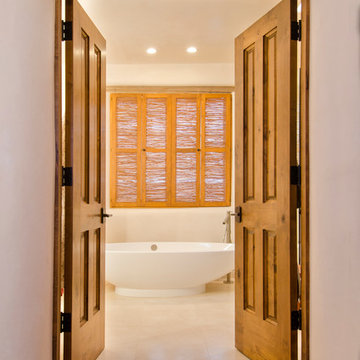
Mid-sized tuscan master freestanding bathtub photo in Albuquerque with beige walls
Mid-sized tuscan master freestanding bathtub photo in Albuquerque with beige walls
 The Machina Group
Adam Pergament of Swift Pictures
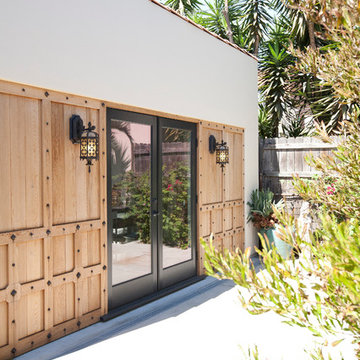
Small trendy white one-story adobe flat roof photo in Los Angeles
Small trendy white one-story adobe flat roof photo in Los Angeles
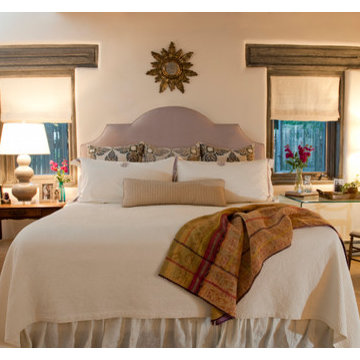
 Andrea Leigh Interiors
Example of a large transitional master carpeted and brown floor bedroom design in Albuquerque with beige walls and no fireplace
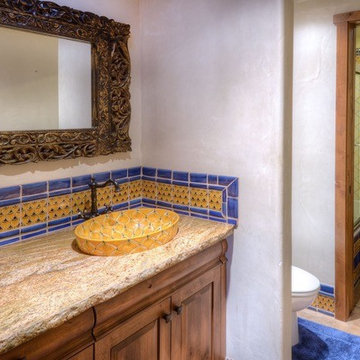


 Seasons Interiors
Inspiration for a mid-sized mediterranean ceramic tile bathroom remodel in Denver with furniture-like cabinets, medium tone wood cabinets, beige walls, a drop-in sink and wood countertops
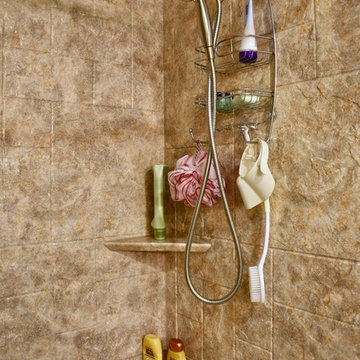
 Custom Bath Solutions
These customers updated their bathroom with a new acrylic shower in Copper Ridge and an acrylic tub in Quarry Topaz by Bathwraps. They'll be soaking in luxury with grab bars and built-in shelving. Stainless steel faucets are from Delta Faucet. Their custom-built oak vanity is finished in a dark espresso stain. For hardware, the homeowners chose Amerock Highland Ridge in bronze. Finally, the vanity is topped off with Adobe granite with a gloss finish.


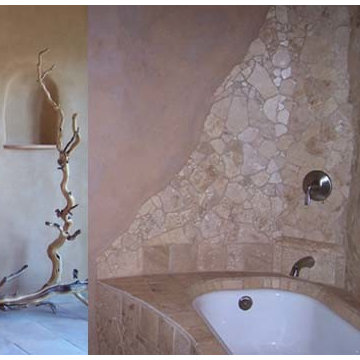
 Earthen Touch Natural Builders, LLC
earthen touch builders, llc
Inspiration for a mid-sized eclectic master brown tile and porcelain tile porcelain tile home design remodel in Albuquerque with a drop-in sink, an undermount tub and multicolored walls
Inspiration for a mid-sized eclectic master brown tile and porcelain tile porcelain tile home design remodel in Albuquerque with a drop-in sink, an undermount tub and multicolored walls







5