
Search results for "Adobe siding" in Home Design Ideas

 Waconah Construction
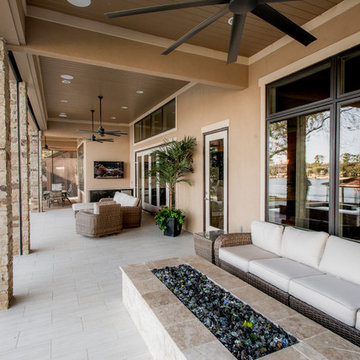
Fire table with flowing mangaris decking and benches.
Inspiration for a large transitional one-story adobe exterior home remodel in Los Angeles
Inspiration for a large transitional one-story adobe exterior home remodel in Los Angeles
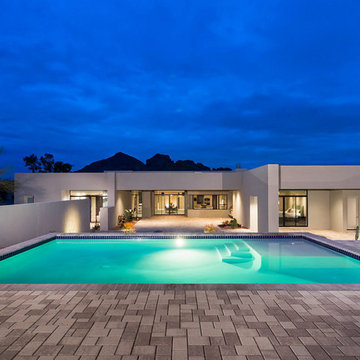
 Fisher Custom Homes

Clean lines of this contemporary design contrast elegantly with the scenic views of Mummy Mountain and Camelback Mountain at this Paradise Valley custom luxury home.
Find the right local pro for your project

 User

UserThe magnificent Casey Flat Ranch Guinda CA consists of 5,284.43 acres in the Capay Valley and abuts the eastern border of Napa Valley, 90 minutes from San Francisco.
There are 24 acres of vineyard, a grass-fed Longhorn cattle herd (with 95 pairs), significant 6-mile private road and access infrastructure, a beautiful ~5,000 square foot main house, a pool, a guest house, a manager's house, a bunkhouse and a "honeymoon cottage" with total accommodation for up to 30 people.
Agriculture improvements include barn, corral, hay barn, 2 vineyard buildings, self-sustaining solar grid and 6 water wells, all managed by full time Ranch Manager and Vineyard Manager.The climate at the ranch is similar to northern St. Helena with diurnal temperature fluctuations up to 40 degrees of warm days, mild nights and plenty of sunshine - perfect weather for both Bordeaux and Rhone varieties. The vineyard produces grapes for wines under 2 brands: "Casey Flat Ranch" and "Open Range" varietals produced include Cabernet Sauvignon, Cabernet Franc, Syrah, Grenache, Mourvedre, Sauvignon Blanc and Viognier.
There is expansion opportunity of additional vineyards to more than 80 incremental acres and an additional 50-100 acres for potential agricultural business of walnuts, olives and other products.
Casey Flat Ranch brand longhorns offer a differentiated beef delight to families with ranch-to-table program of lean, superior-taste "Coddled Cattle". Other income opportunities include resort-retreat usage for Bay Area individuals and corporations as a hunting lodge, horse-riding ranch, or elite conference-retreat.
 Ascend Remodel & Construction Co.
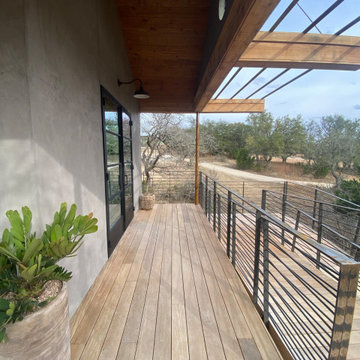
Garapa wood deck and walkway. Adobe style stucco that looks like concrete. Cedar beams.
Urban metal railing front porch idea in Austin with decking and a roof extension
Urban metal railing front porch idea in Austin with decking and a roof extension


Sponsored
Columbus, OH
Free consultation for landscape design!

Peabody Landscape Group
Columbus' Reliable Landscape Design & Contracting
 The Salamander Company LLC.

This 2400 sq. ft. home rests at the very beginning of the high mesa just outside of Taos. To the east, the Taos valley is green and verdant fed by rivers and streams that run down from the mountains, and to the west the high sagebrush mesa stretches off to the distant Brazos range.
The house is sited to capture the high mountains to the northeast through the floor to ceiling height corner window off the kitchen/dining room.The main feature of this house is the central Atrium which is an 18 foot adobe octagon topped with a skylight to form an indoor courtyard complete with a fountain. Off of this central space are two offset squares, one to the east and one to the west. The bedrooms and mechanical room are on the west side and the kitchen, dining, living room and an office are on the east side.
The house is a straw bale/adobe hybrid, has custom hand dyed plaster throughout with Talavera Tile in the public spaces and Saltillo Tile in the bedrooms. There is a large kiva fireplace in the living room, and a smaller one occupies a corner in the Master Bedroom. The Master Bathroom is finished in white marble tile. The separate garage is connected to the house with a triangular, arched breezeway with a copper ceiling.
 Cathedral Homes Inc.
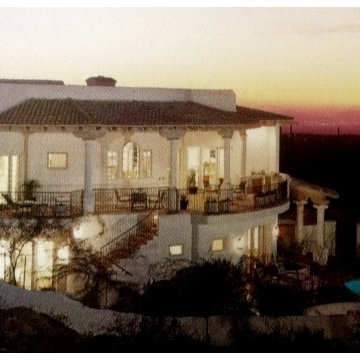
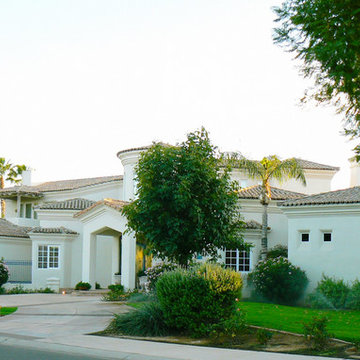
Inspiration for a large southwestern white adobe exterior home remodel in Phoenix
 Clint Miller Architect

The home’s striking, Territorial Ranch design emphasizes such natural elements as native stone which provides a long, horizontal base on which rests the exposed adobe, earth-block structure.
 William Hezmalhalch Architects
Photo by Anthony Gomez
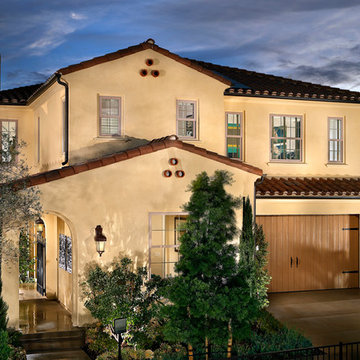
Example of a yellow two-story adobe exterior home design in Orange County
Example of a yellow two-story adobe exterior home design in Orange County

 Koch Architects
Mid-Century Modern Renovation & Addition. Exterior of mid-century home in Berkeley, California with redwood siding, orange front door, exposed wood beams and transom windows. - Photo by Bruce Damonte.

Sponsored
Columbus, OH

Structural Remodeling
Franklin County's Heavy Timber Specialists | Best of Houzz 2020!
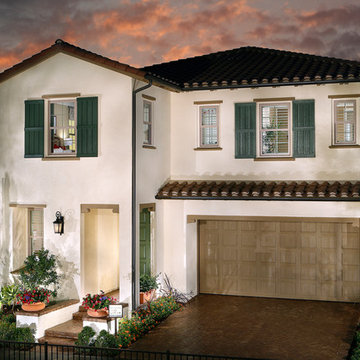 William Hezmalhalch Architects
Photo by Anthony Gomez
White two-story adobe exterior home photo in Orange County
White two-story adobe exterior home photo in Orange County

 Hawkeye Landscape Design
A Southwest style courtyard was designed for family and critters to enjoy an enclosed outdoor space. The 'elk mountain' flagstone path winds thru a cactus garden featuring a 'mancave macho mocha, 'old man cactus and euphorbia tirucali. The perennial garden has a 'caesalpinia pulcherrima', vitex purpurea', cuphea ignea. The sitting garden includes a Furcrea mediopicta (mexico), Leucophyllum frutescens silver leaf (Rio Bravo), and Grevillea'long john'
Sitting at the mesquite table one can enjoy the re-circulating boulder fountain which attracts hummingbirds and butterflies. Brightly colored mexican tile enhances the barbecue. The fireplace with built-in light box has a private sitting area surrounded by an Aloe tree, acacia cultriformis and strelitzia juncea (South Africa)

 Legendary Doors and Windows
Example of a tuscan beige split-level adobe exterior home design in Orange County
 Lanning Architecture

This house on the northwest side of Tucson is a real laboratory. It has rammed earth, adobe, and straw bale components all built around a central courtyard. Rainwater is collected from almost 5000 square feet of roof and flows to a 30,000 site-built cistern which provides all water needs (including potable water) for nine months of the year on average. It also has a complete photovoltaic system, gray water system, and solar hot water.

Sponsored
Columbus, OH
Structural Remodeling
Franklin County's Heavy Timber Specialists | Best of Houzz 2020!
 Mark W. Todd Architects, Inc.
Micahl Wycoff
Deck - large modern two-story and backyard adobe beige deck idea in Houston with a fire pit and a roof extension
Deck - large modern two-story and backyard adobe beige deck idea in Houston with a fire pit and a roof extension
 Clint Miller Architect

The home embraces a design influenced by the Craftsman movement of the early 1900s, as well as later Southern California rambling ranch homes.
Arts and crafts adobe house exterior photo in Phoenix with a tile roof
Arts and crafts adobe house exterior photo in Phoenix with a tile roof
 Fisher Custom Homes
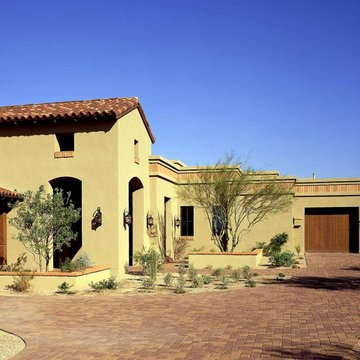
This Hacienda-style home is on the golf course in beautiful North Scottsdale. The lovely driveway and walk ways leading up to the home give a feeling of serenity.
14