
Search results for "Adorable" in Home Design Ideas

 Timbercraft Tiny Homes
Inspiration for a small timeless green one-story wood gable roof remodel with a metal roof
 Vi-Design

Nursery - mid-sized traditional girl medium tone wood floor and orange floor nursery idea in New York with beige walls

Find the right local pro for your project

 Studio Dearborn
This expansive Victorian had tremendous historic charm but hadn’t seen a kitchen renovation since the 1950s. The homeowners wanted to take advantage of their views of the backyard and raised the roof and pushed the kitchen into the back of the house, where expansive windows could allow southern light into the kitchen all day. A warm historic gray/beige was chosen for the cabinetry, which was contrasted with character oak cabinetry on the appliance wall and bar in a modern chevron detail. Kitchen Design: Sarah Robertson, Studio Dearborn Architect: Ned Stoll, Interior finishes Tami Wassong Interiors

 Wright Jenkins Home Design
This second-story addition to an already 'picture perfect' Naples home presented many challenges. The main tension between adding the many 'must haves' the client wanted on their second floor, but at the same time not overwhelming the first floor. Working with David Benner of Safety Harbor Builders was key in the design and construction process – keeping the critical aesthetic elements in check. The owners were very 'detail oriented' and actively involved throughout the process. The result was adding 924 sq ft to the 1,600 sq ft home, with the addition of a large Bonus/Game Room, Guest Suite, 1-1/2 Baths and Laundry. But most importantly — the second floor is in complete harmony with the first, it looks as it was always meant to be that way.
©Energy Smart Home Plans, Safety Harbor Builders, Glenn Hettinger Photography

 Craig Reynolds Landscape Architecture
Tamara Alvarez
Inspiration for a small tropical partial sun pool remodel in Miami with decking
Inspiration for a small tropical partial sun pool remodel in Miami with decking

 Reiko Feng Shui Design
Children's tub and built in shelves. Yorgos Efthymiadis
Inspiration for a coastal multicolored tile and glass tile mosaic tile floor alcove bathtub remodel in New York
Inspiration for a coastal multicolored tile and glass tile mosaic tile floor alcove bathtub remodel in New York

Sponsored
Columbus, OH

Snider & Metcalf Interior Design, LTD
Leading Interior Designers in Columbus, Ohio & Ponte Vedra, Florida

 Parlour & Palm
A modern-meets-vintage farmhouse-style tiny house designed and built by Parlour & Palm in Portland, Oregon. This adorable space may be small, but it is mighty, and includes a kitchen, bathroom, living room, sleeping loft, and outdoor deck. Many of the features - including cabinets, shelves, hardware, lighting, furniture, and outlet covers - are salvaged and recycled.
 Renewal by Andersen Long Island
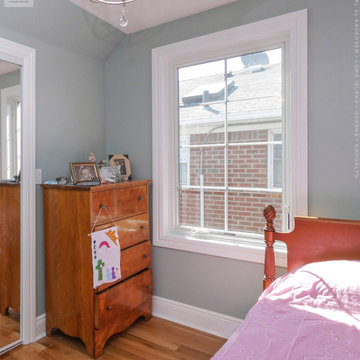
Adorable kids bedroom and new casement window with grilles we installed. This splendid bedroom with wood floors and colorful bedspread looks pretty with a new white window. Now is the perfect time to get new windows for your home from Renewal by Andersen of Long Island, Queens and Brooklyn.
. . . . . . . . . .
We are your full service window retailer and installer -- Contact us today: (844) 245-2799
 Renewal by Andersen Long Island
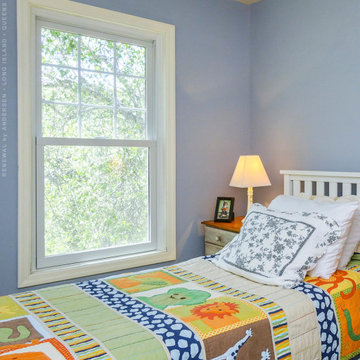
Adorable bedroom and newly installed double hung window with grilles in the upper sash. With colorful bedspread and charming appeal, this guest room for the grandkids looks outstanding with new white windows. From ideas to installation, we serve all your window needs at Renewal by Andersen of Long Island, Queens and Brooklyn.
. . . . . . . . . .
New windows are just a phone call away -- Contact us today: (844) 245-2799

 JSAarchitect
Inspiration for a timeless brick floor mudroom remodel in Phoenix with a dark wood front door


 Carolyn Reyes
Photo: Carolyn Reyes © 2015 Houzz
Guesthouse - shabby-chic style detached guesthouse idea in Los Angeles
Guesthouse - shabby-chic style detached guesthouse idea in Los Angeles

 EK Reedy Interiors, Inc.
Custom Home in Jackson Hole, WY
Paul Warchol Photography
Huge trendy built-in desk dark wood floor and black floor home office library photo with brown walls, a ribbon fireplace and a tile fireplace
Huge trendy built-in desk dark wood floor and black floor home office library photo with brown walls, a ribbon fireplace and a tile fireplace

Home studio - mid-sized industrial freestanding desk home studio idea in Charlotte with white walls and no fireplace
 Cantoni

Bedroom - large contemporary master dark wood floor bedroom idea in Dallas with gray walls and no fireplace

 Southern Living
To create an elegant, light-filled look, Suzanne painted the walls and cabinetry the same creamy white and then continued the less-is-more palette with white marble countertops, a white tile backsplash, and linen barstools.
Suzanne worked with Matthew Quinn of Design Galleria to create new cabinetry while retaining the kitchen's original layout. "We strengthened the room's architectural envelope," she says. "Once that's in place, a room requires less decorating." Together, they designed Shaker-style cabinets topped with weighty molding and a handsome island with dining table-like legs. Photo by Erica George Dines for Southern Living

 VPC Builders, LLC
Mid-sized country two-story and detached gray shed photo in Charlotte with a shingle roof

 Jody Brown Architecture, pllc
Jody Brown Architecture, pllc.
Inspiration for a craftsman blue two-story gable roof remodel in Raleigh
Inspiration for a craftsman blue two-story gable roof remodel in Raleigh
 Locati Architects
Rustic Zen Residence by Locati Architects, Interior Design by Cashmere Interior, Photography by Audrey Hall

Example of a mountain style gender-neutral carpeted and gray floor nursery design with multicolored walls
Example of a mountain style gender-neutral carpeted and gray floor nursery design with multicolored walls
26