
Search results for "Adresse e ring" in Home Design Ideas

 JMDG Architecture | Planning + Interiors
Photography by Giovanni.
Beach style kids' blue tile and glass tile ceramic tile bathroom photo in Miami with an undermount sink, recessed-panel cabinets, blue cabinets and blue walls
Beach style kids' blue tile and glass tile ceramic tile bathroom photo in Miami with an undermount sink, recessed-panel cabinets, blue cabinets and blue walls
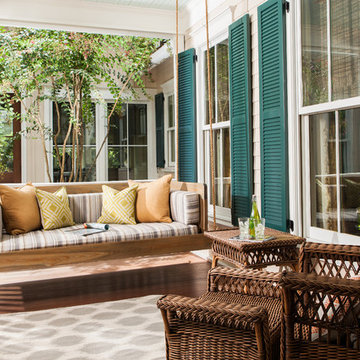
 Andrew Sherman Photography
Swing Bed by 24e Design Co.
Photo by: Andrew Sherman
This is an example of a traditional porch design in Atlanta with decking and a roof extension.
This is an example of a traditional porch design in Atlanta with decking and a roof extension.

 SH interiors
Roger Scheck Photography
Bathroom - small transitional gray tile and stone tile porcelain tile bathroom idea in Los Angeles with an undermount sink, furniture-like cabinets, white cabinets, quartzite countertops, a one-piece toilet and gray walls
Bathroom - small transitional gray tile and stone tile porcelain tile bathroom idea in Los Angeles with an undermount sink, furniture-like cabinets, white cabinets, quartzite countertops, a one-piece toilet and gray walls
Find the right local pro for your project

 Universal Appliance and Kitchen Center
Available at Universal Appliance and Kitchen Center | uakc.com
The E series made Wolf precision performance accessible for more cooks. Now three distinct new styles make the E series ideal for more kitchen designs than ever. The new 30" E series transitional single oven features an all-stainless touch control panel and slim, tubular handle - a design meant to coordinate beautifully with similarly-styled Wolf microwaves and warming drawers. Inside, dual convection fans and ten cooking modes control heat and airflow more precisely than less sophisticated single-convection systems. Uniform heat throughout the oven and the efficiency of circulating air around the food produce faster, more consistent and more predictably delicious results for your baking, roasting and broiling. The E series oven controls are a favorite of Wolf chefs for their intuitive usability whether setting the temperature, mode or timer. Meanwhile, dual interior halogen lights and a large viewing window help you keep tabs on cooking progress without having to disturb your dish by opening the door. Other standard convenience features include self-clean and timed cook settings, along with one full-extension, easy-glide rack and one full-extension, door-glide rack that put even the largest, heaviest dishes safely within reach.
Appearance:
Cobalt Blue Porcelain Oven Interior
Large Viewing Double-Pane Window
Tubular Handle
Unframed Classic Stainless Design
Capacity:
4.5 Cu Ft Oven Capacity
Dimensions:
27 7/8" H x 24 3/4" D x 30" W
Manufacturers Warranty:
2 Year Parts & Labor
5 Year Parts-Electric Elements, Electronic Control
Oven Features:
10 Cooking Modes
3 Oven Racks w/ 6 Level Guide
Convection Bake, Roast, Broil
Conventional Bake, Roast, Broil
Dehydrate & Proof Modes
Dual Convection System with Two Fans
Full Extension Bottom Rack
Hidden Bake Element
Recessed Broil Element
Self Clean Porcelain Oven
Temperature Probe
Convenience Features:
Delay Start Option
Dual Interior Halogen Lighting
Sabbath Mode
Additional Features:
Balanced Door Hinge
Standard or Flush Inset Application Installation

 Gallin Beeler Design Studio
Christopher Galluzzo
Eat-in kitchen - transitional galley dark wood floor eat-in kitchen idea in New York with an undermount sink, recessed-panel cabinets, white cabinets, wood countertops, stone tile backsplash, stainless steel appliances, an island and gray backsplash
Eat-in kitchen - transitional galley dark wood floor eat-in kitchen idea in New York with an undermount sink, recessed-panel cabinets, white cabinets, wood countertops, stone tile backsplash, stainless steel appliances, an island and gray backsplash

 Purple Cherry Architecture & Interiors
Example of a classic medium tone wood floor and brown floor great room design in Baltimore with beige walls

 Timber Trails Development Company
Inspiration for a transitional master gray tile, white tile and marble tile marble floor and gray floor bathroom remodel in Chicago with shaker cabinets, blue cabinets, white walls and an undermount sink



Beach style dark wood floor open concept kitchen photo in Miami with a farmhouse sink, shaker cabinets, white cabinets and an island

 Edward Caruso Photography
© Edward Caruso Photography
Architecture by e.g. projects
Trendy galley white floor kitchen photo in New York with an undermount sink, flat-panel cabinets, medium tone wood cabinets, white backsplash, stainless steel appliances, an island and white countertops
Trendy galley white floor kitchen photo in New York with an undermount sink, flat-panel cabinets, medium tone wood cabinets, white backsplash, stainless steel appliances, an island and white countertops
 Phillip Johnson Construction
Don Pearse Photographers

Inspiration for a mid-sized modern kids' white tile and ceramic tile marble floor alcove shower remodel in Philadelphia with an undermount sink, flat-panel cabinets, white cabinets, quartz countertops, an undermount tub, a two-piece toilet and white walls
Inspiration for a mid-sized modern kids' white tile and ceramic tile marble floor alcove shower remodel in Philadelphia with an undermount sink, flat-panel cabinets, white cabinets, quartz countertops, an undermount tub, a two-piece toilet and white walls
 Janet Mesic Mackie Photographer
Design: RHS Interiors + Design
©Janet Mesic Mackie

Study room - transitional freestanding desk dark wood floor study room idea in Chicago with blue walls
Study room - transitional freestanding desk dark wood floor study room idea in Chicago with blue walls
 KuDa Photography

One of Oregon's most famous houses, the 1918 Frank J Cobbs House in Portland, designed by architect Albert E. Doyle. The Jacobethan-style mansion with Tudor touches is the largest residence Doyle designed.
Photo by KuDa Photography
 Nina Liddle Design
Kit Noble Photography

Example of a beach style powder room design in Boston with a pedestal sink and multicolored walls
Example of a beach style powder room design in Boston with a pedestal sink and multicolored walls
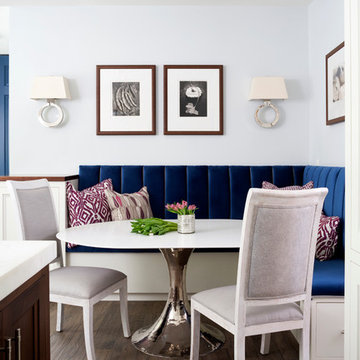
 Ella Scott Design, llc
Stacy Zarin Goldberg
Kitchen/dining room combo - transitional dark wood floor kitchen/dining room combo idea in DC Metro with white walls
Kitchen/dining room combo - transitional dark wood floor kitchen/dining room combo idea in DC Metro with white walls

 Frank Lloyd Wright Trust
Charles E. Roberts House (Burnham & Root, 1885; Wright remodel, 1896)
A majestic Queen Anne with Wright’s hand evidenced in the extensive decorative woodwork.
Courtesy of Frank Lloyd Wright Trust. Photographer James Caulfield.

 User
UserSmall trendy dark wood floor and brown floor powder room photo in Denver with a pedestal sink, orange walls and a two-piece toilet

 kday72
Our first fire!
Designed by:
ENVIRONMENTS Studio
Inspiration for a large scandinavian full sun backyard landscaping in Chicago with a fire pit.
Inspiration for a large scandinavian full sun backyard landscaping in Chicago with a fire pit.
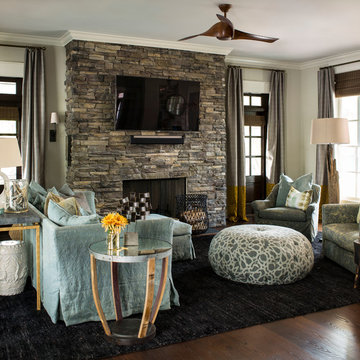
 Heather Garrett Design
The chance to build a lakeside weekend home in rural NC provided this Chapel Hill family with an opportunity to ditch convention and think outside the box. For instance, we traded the traditional boat dock with what's become known as the "party dock"… a floating lounge of sorts, complete with wet bar, TV, swimmer's platform, and plenty of spots for watching the water fun. Inside, we turned one bedroom into a gym with climbing wall - and dropped the idea of a dining room, in favor of a deep upholstered niche and shuffleboard table. Outdoor drapery helped blur the lines between indoor spaces and exterior porches filled with upholstery, swings, and places for lazy napping. And after the sun goes down....smores, anyone?
John Bessler

 E Builders Homes
Zach Molino
Bedroom - huge cottage master dark wood floor and brown floor bedroom idea in Salt Lake City with beige walls
Bedroom - huge cottage master dark wood floor and brown floor bedroom idea in Salt Lake City with beige walls

 E+E Design Consulting
Study room - large transitional freestanding desk wallpaper, medium tone wood floor and brown floor study room idea in Denver with a standard fireplace and gray walls
1