
Search results for "Adresse e ring" in Home Design Ideas

 LDI (Landscape Design Institute)
Designer: Oliver Sizeland, Growing Rooms
E. admin@growingrooms.com.au
W. growingrooms.com.au
Inst. @growingrooms
Contributors:
Pool installation by Malibu Pools, @malibu.pools
Porcelain Tiles, wall cladding supplied by Eco Outdoor, @ecooutdoor
Timber look tiles supplied by Epic stone,
Custom made pots and tree ring supplied by PS Fabrications
Plants supplied by Alpine Nurseries, @alpine_nurseries and Explosive Growth Nursery
Timber supplied by North Shore Timber
Green Plumbing upgraded the gas meter
Pool Cover supplied by Downunder
Lights supplied by Gardens at Night
 User
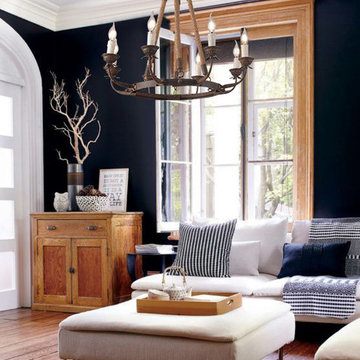
UserBold and masculine, the Bever Collection gets a slight nautical twist with thick rope detailing. The mix of rich textures and subtle detail cooks up this Bever chandelier with a sense of age to catch your eyes on. Four hanging hemp rope wrapped stems with steel hooks suspend a rust finished ring of floral bobeches and white melting candle-like sleeves. Eight candle lights sit atop leaf accented arms and provide plenty of illumination. This exquisitely carved chandelier goes well in a foyer, dining room or living area for a chic look.
- Materials: Metal, Hemp Rope
- Finish: Rust
- Diameter of Light Fixture: 27.6" (700mm)
- Height of Light Fixture: 25.2" (640mm)
- Chain Length: 39.4"/1000mm (adjustable, contact us if you need longer)
- Bulbs: 8 x 40W incandescent E12 (not included)
- Assembly Instructions: This fixture does need to be hard wired. Assembly is required. Professional installation is recommended.
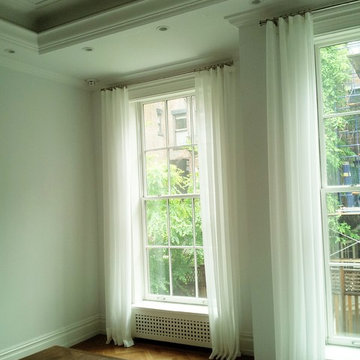
 Interior Decorating by E & J, Inc.
Sheer Curtains with puddle
Rings are hand sewn to curtain
Elegant living room photo in New York
Elegant living room photo in New York
Find the right local pro for your project
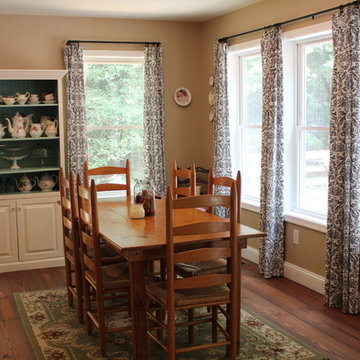
 Irish Wülf Construction/Coffee, Inc
Kylie E. Deitzel
Mid-sized country medium tone wood floor great room photo in Other with brown walls and no fireplace
Mid-sized country medium tone wood floor great room photo in Other with brown walls and no fireplace
 C.E. Pontz Sons
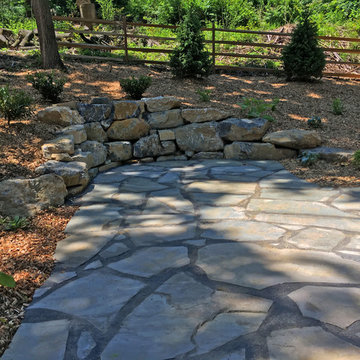
This Wooded Retreat project started with the removal of a large area of bamboo roots, re-grading the area after, and installing bamboo containment barrier. All root materials were be excavated and disposed of off site. We then graded the side yard to eliminate mounds and low areas, removed rocks and boulders which were be used on front bank. Grading was also done in preparation for fence installation. Bamboo containment barrier was installed from street down to back of property.
2 truckloads of top soil was hauled in to fill areas where bamboo roots were excavated. The newly installed topsoil was fine graded to prep for the fence and plantings.
Tree work including tree trimming and tree removal throughout the site was done by Arborist Enterprises.
This luxurious portion of this project included a complete landscape design featuring Trees and shrub installation with all disturbed ground covered with natural wood chips. Natural stone steps along driveway were installed using local gray/earth tone treads. The patio surface was installed using natural irregular flagstone, natural stone treads for steps, and PA Limestone boulders to retain grade around patio. The fire pit consisted of a natural stacked stone ring and ‘Zentro’ Smokeless Fire Pit insert. Natural stone paths were installed using natural large irregular flagstone slabs. All landscape lighting installed was Kichler LED light fixtures.
 Globe Electric
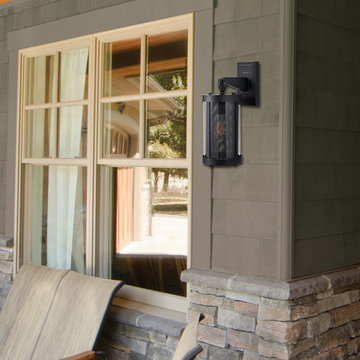
The Morrissey Outdoor Wall Sconce from Globe Electric creates a bright and safe environment around your home. Constructed from sturdy metal, this one light exterior wall sconce features a black finish and clear glass shade to easily illuminate your area. The mesh insert softens the light to create a welcoming atmosphere. The hanging ring is securely attached to the outward post to create a visually stimulating piece. Check out Globe Electric's collection of bulbs and build a look that is truly your own. Light pathways with style or create the perfect ambiance for those memorable evenings with friends and family by installing Globe's Morrissey Outdoor Wall Sconce. This piece works well alone, or paired up for a more even light. Includes all mounting hardware for quick and easy installation and requires one standard E26/medium base 60W bulb (sold separately).
 JBR Designs
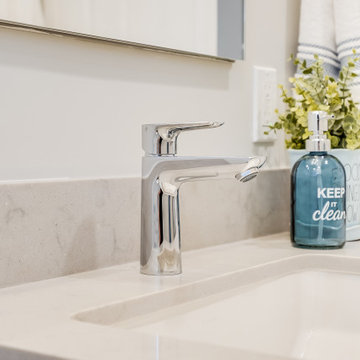
Hansgrohe Talis E single handle faucet above Kohler's Ladena sink; Caesarstone Gerogian Bluffs countertop; Robern recessed medicine cabinet; Medallion cabinet in Maple with a Dusk Classic finish; Benjamin Moore Gray Owl walls.


 LTX Lighting Solutions
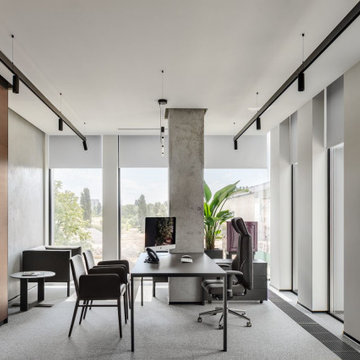
Ceiling recessed luminaire,
IN WALL RING, CREE
D 46mm, H34, 24V, 1W, 20Lm, warm white 3000K, CRI180, stainless steel color, w/o driver
Home office library - mid-sized modern gray floor home office library idea in Toronto with white walls
Home office library - mid-sized modern gray floor home office library idea in Toronto with white walls

 Crystal Kitchen + Bath
The original Master Bathroom had two separate His & Her bathrooms complete with a toilet, vanity and a tub or shower, plus two separate His & Her walk-in closets. The four individual rooms and small narrow hallway created a claustrophobic maze. The homeowner’s desired to have a more open Master Bathroom without so many doors to contend with. One major challenge was to keep the placement of all the existing windows as is.
The redesigned space is more open with a modern style which includes floating vanities and quartz counter tops. Contemporary styled faucets and the crystal cabinet hardware and wall sconces add sparkle to the room. The electric magnifying mirror is mounted to the wall and folds back out of the way. A new soaking tub replaced the old tub which had dated plumbing fixtures. A separated room for the toilet and walk-in shower has a pocket door for privacy when needed. Not shown is a large mirror that is mounted to one side of the pocket door that comes in handy when getting ready in the morning. The larger shower has a bench seat, shampoo niche and grab bars for safety. The windows remained in the same place but the glass block was replaced with clear view windows to take in the beautiful views. With a few minor tweaks, the His & Her closets remained as is, minus the doors. Now the homeowner’s can move about in their new Master Bathroom with virtually no doors to hinder them.
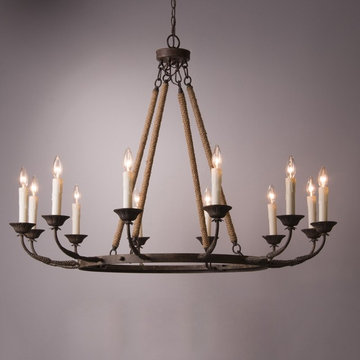 User
UserThe mix of rich textures and subtle detail cooks up this chandelier with a sense of age to catch your eyes on. Four hanging hemp rope wrapped stems with steel hooks suspend a rust finished ring of floral bobeches and white melting candle-like sleeves.
- Materials: Metal, Hemp Rope
- Finish: Rust
- Diameter of Light Fixture: 43.3" (1100mm)
- Height of Light Fixture: 33.1" (840mm)
- Chain Length: 39.4"/1000mm (adjustable, contact us if you need longer)
- Bulbs: 12 x 40W incandescent E12 (not included)
- Assembly Instructions: This fixture does need to be hard wired. Assembly is required. Professional installation is recommended.

 KOPA DRAPES
CUSTOM DRAPES LIVING ROOM DOORS
Goal of the project: The client renovated the whole first floor. The goal was to brighten the the living room of this home in Short Hills, NJ. Letting a lot of light light. And be functional so that it is easy to go in and out the doors.
What we recommended: The client went with fully closing drapes on the windows and doors. The Evoque collection has a light sheen. It gives a more formal look to the room. It is a medium weight fabric that offers full privacy, yet lets a lot of light in. The color the client went with is Calm, which is a warm white color. The designer rod with rings in black are connected on the side window and door to give a continuous finished look.
Installation: To increase the impression of height, we installed the drapes right under the molding. Since the drapes will be opened and closed frequently, we installed them slightly off the floor. The fabric will therefore remain clean.
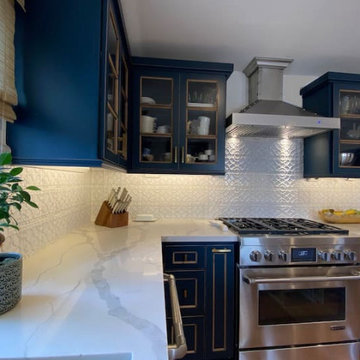
 Leanne Michael L U X E lifestyle design
Modern Spanish Hacienda architecture home with a mix of old world Spanish and mid century design aesthetic throughout the home. The custom kitchen has clean lines paired with modern appliances and old world Spanish accents which pairs handsomely with the custom clay pavers and linen grout of the flooring throughout. The custom alder wood cabinetry is painted farrow & ball Hague Blue with the exposed bevel sanded back down to its natural wood with very subtle hints of the blue showing through (sadly the professional photographs do not do this kitchen any justice!) and the custom alder wood island have heavy brass rings separating the massive leg sections. Absolutely amazing in person!
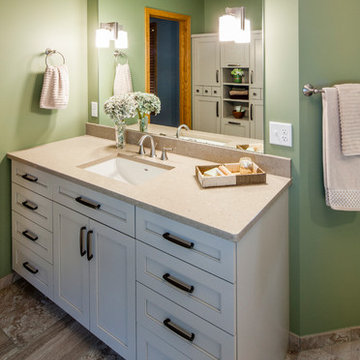 Crystal Kitchen + Bath
Our clients wanted to increase the size of their shower, omit their whirlpool tub and make better use of the open floor space in their master bathroom. Designer Barbara Bircher, CKD, moved and removed walls to open up the master bath and enlarge the master closet. Pocket doors were used to eliminate door interference with storage accessibility.
Barbara created two separate vanity stations for him and her. Rotating the toilet created a more spacious water closet concept while maintaining privacy. The shower was relocated and enlarged to include a bench, which continues under the window and houses individual hampers drawers. This new design included a linen closet tucked in nicely behind the shower. For those of you who are on the fence about removing a whirlpool tub, Steve and Mindy both agree they do not miss their whirlpool tub in any way!!
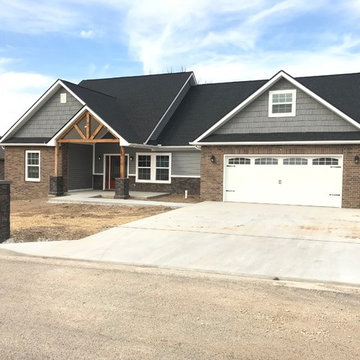
 Kanakis & Lowe, LC - PRO 100 Inc., Realtors
A smart home for high tech living! This open, split bedroom plan features some of the latest smart home and energy efficient upgrades in today's market! Trendy neutral, gray walls accented by white wood trim and bamboo floors will blend easily with a new homeowner's decor. Open living area with 60'' Caesar electric fireplace will allow you to stay cozy and warm. Beautiful, inviting kitchen with island seating, white slow close cabinets with lighting, black stainless front appliances including convection oven, granite counter tops, tile back splash,farm house sink, spacious pantry, convenient pot filler above range, and cabinet pull out trash can. Retreat to the master suite that features a master bath with jetted tub and walk in tiled shower with bench and multi shower head system, double sink and no touch flush toilets. Oversized master closet connects to utility room with built in cabinets. LED lighting throughout, blown cellulose insulation, NEST Wifi thermostat system, Low E Argon filled windows, Bluetooth surround sound wired, bedrooms with USB outlets are convenient for charging all smart devices, Ring video doorbell system, crown molding, brushed nickel hardware, plus much more. Back patio overlooks private subdivision pond. Close to university and shopping.
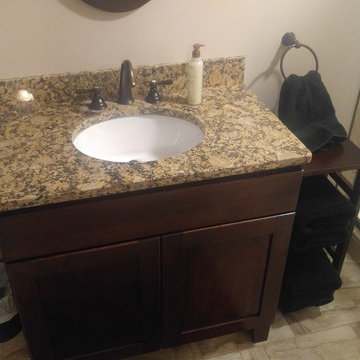
 A.B.E. Remodeling Inc.
Inspiration for a small modern beige tile and ceramic tile porcelain tile alcove shower remodel in Philadelphia with furniture-like cabinets, dark wood cabinets, a one-piece toilet, beige walls, an undermount sink and granite countertops
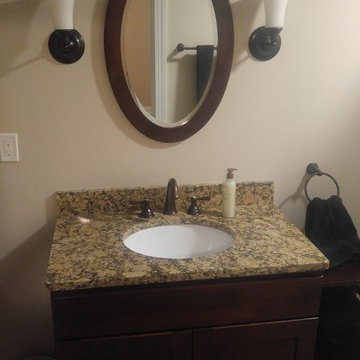 A.B.E. Remodeling Inc.
Inspiration for a small modern beige tile and ceramic tile porcelain tile alcove shower remodel in Philadelphia with furniture-like cabinets, dark wood cabinets, a one-piece toilet, beige walls, an undermount sink and granite countertops
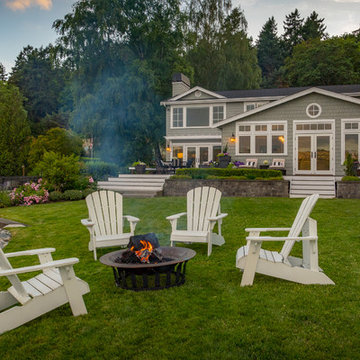
 Terra Design
Steps from the deck connect the interior of the house to the outside rooms with a Pisa retaining wall bring plants up to the deck level.
Photos David E. Perry. All rights reserved.
 C.E. Pontz Sons
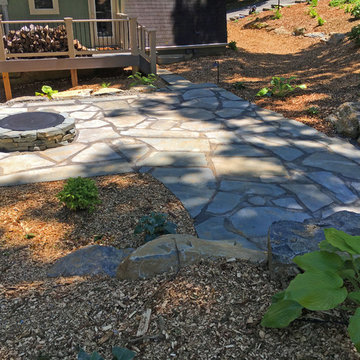
This Wooded Retreat project started with the removal of a large area of bamboo roots, re-grading the area after, and installing bamboo containment barrier. All root materials were be excavated and disposed of off site. We then graded the side yard to eliminate mounds and low areas, removed rocks and boulders which were be used on front bank. Grading was also done in preparation for fence installation. Bamboo containment barrier was installed from street down to back of property.
2 truckloads of top soil was hauled in to fill areas where bamboo roots were excavated. The newly installed topsoil was fine graded to prep for the fence and plantings.
Tree work including tree trimming and tree removal throughout the site was done by Arborist Enterprises.
This luxurious portion of this project included a complete landscape design featuring Trees and shrub installation with all disturbed ground covered with natural wood chips. Natural stone steps along driveway were installed using local gray/earth tone treads. The patio surface was installed using natural irregular flagstone, natural stone treads for steps, and PA Limestone boulders to retain grade around patio. The fire pit consisted of a natural stacked stone ring and ‘Zentro’ Smokeless Fire Pit insert. Natural stone paths were installed using natural large irregular flagstone slabs. All landscape lighting installed was Kichler LED light fixtures.
 User
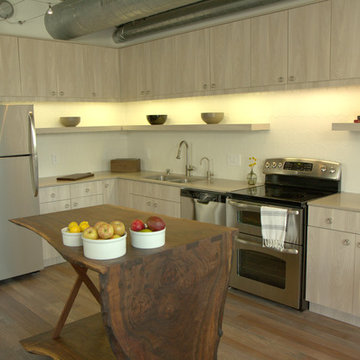
UserSelected by ASID LA and Dwell Media to design one of the studio lofts at Klein Financial's Met Lofts in Downtown Los Angeles.
Open concept kitchen - mid-sized transitional l-shaped medium tone wood floor open concept kitchen idea in Los Angeles with an undermount sink, flat-panel cabinets, gray cabinets, quartz countertops, white backsplash, ceramic backsplash, stainless steel appliances and an island
Open concept kitchen - mid-sized transitional l-shaped medium tone wood floor open concept kitchen idea in Los Angeles with an undermount sink, flat-panel cabinets, gray cabinets, quartz countertops, white backsplash, ceramic backsplash, stainless steel appliances and an island
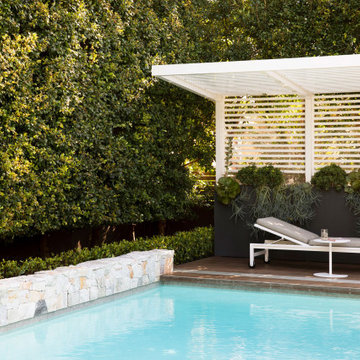 LDI (Landscape Design Institute)
Designer: Oliver Sizeland, Growing Rooms
E. admin@growingrooms.com.au
W. growingrooms.com.au
Inst. @growingrooms
Contributors:
Pool installation by Malibu Pools, @malibu.pools
Porcelain Tiles, wall cladding supplied by Eco Outdoor, @ecooutdoor
Timber look tiles supplied by Epic stone,
Custom made pots and tree ring supplied by PS Fabrications
Plants supplied by Alpine Nurseries, @alpine_nurseries and Explosive Growth Nursery
Timber supplied by North Shore Timber
Green Plumbing upgraded the gas meter
Pool Cover supplied by Downunder
Lights supplied by Gardens at Night
45