
Search results for "Adu ideas" in Home Design Ideas

 Jeannette Architects
Photo by Bakers Man Productions
Huge elegant white two-story wood gable roof photo in Los Angeles
Huge elegant white two-story wood gable roof photo in Los Angeles

 Design Fixation [Faith Provencher]
Photo: Faith Towers © 2018 Houzz
Inspiration for a transitional bathroom remodel in Boston
Inspiration for a transitional bathroom remodel in Boston

Find the right local pro for your project

 Studio Terpeluk
cesar rubio photography
Living room - mid-sized contemporary open concept laminate floor and brown floor living room idea in San Francisco with white walls and a hanging fireplace
Living room - mid-sized contemporary open concept laminate floor and brown floor living room idea in San Francisco with white walls and a hanging fireplace

 McKinney York Architects
Inspiration for a small contemporary green one-story concrete fiberboard exterior home remodel in Austin with a shed roof
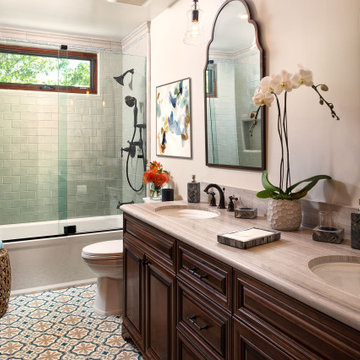
 Soul Interiors Design, LLC
This guest bathroom designed by our Pasadena studio showcases a Spanish colonial look. We maximized space by clubbing the tub and shower and enclosed it with glass to give an open feel. The vanity features double sinks and mirrors with adequate storage, and the decorative floor is the visual highlight of the space.

 DZN Partners
Front second floor deck looking towards the ocean view.
Example of a mid-sized minimalist rooftop deck design in San Diego with a roof extension
Example of a mid-sized minimalist rooftop deck design in San Diego with a roof extension

Sponsored
Fredericksburg, OH

High Point Cabinets
Columbus' Experienced Custom Cabinet Builder | 4x Best of Houzz Winner

 Chaffey Building Group
Studio space above detached two car garage
Photo Credit: Matt Edington
Example of a classic open concept medium tone wood floor living room design in Seattle with beige walls
Example of a classic open concept medium tone wood floor living room design in Seattle with beige walls
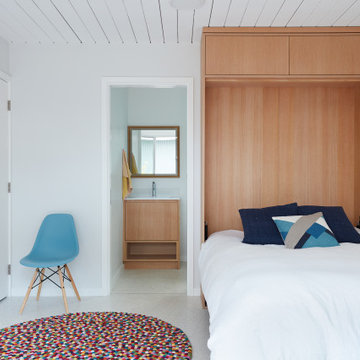
 Gast Architects
Murphy Bed in Guest Room
Inspiration for a 1960s guest white floor and shiplap ceiling bedroom remodel in San Francisco with white walls
Inspiration for a 1960s guest white floor and shiplap ceiling bedroom remodel in San Francisco with white walls

 Ketti Kupper Conscious Life Design
New hardscape floor with gravel, deck and colored concrete pavers. Steep back slope after. Pressure treated wood retaining walls to terrace the space and redwood clad facing and cap.

 Bunch Design
Stacking glass doors, a large picture window, and high ceilings make this cozy living room feel expansive.
High windows borrow views of the hills over the neighboring buildings.
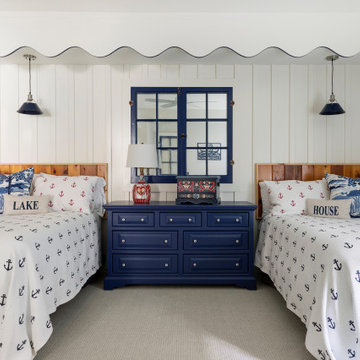
 Lenox House Design
A cottage room was created in the lower level bedroom - mimicking the screen porch of the original cottage on the property. We patterened the scalloping from the eaves, removed an original window and custom framed it here and applied glass behind, duplicated the board and batten siding and added Norwegian accents to play up the family heritage. Not seen in the pictures is the 2 single beds on the opposite side of the room - so 6 people can sleep comfortably in this spacious space.

 ING Construction
Echo Park, CA / Complete Accessory Dwelling Unit Build
Staircase
Installation of staircase and wood paneled walls.
Mid-sized minimalist wooden l-shaped wood railing staircase photo in Los Angeles with wooden risers
Mid-sized minimalist wooden l-shaped wood railing staircase photo in Los Angeles with wooden risers

Sponsored
Delaware, OH

Buckeye Basements, Inc.
Central Ohio's Basement Finishing ExpertsBest Of Houzz '13-'21

 Elevated Views
Roller Shades are becoming increasingly popular because of their sleek, low profile look and many fabric options. These Hunter Douglas Roller Shades matched the gray decor of this new home perfectly. The fabric valance also completes the look, giving the shade a truly custom feel.

 Canyon Design Build
Rockridge, CA whole home renovation by Canyon Design Build, including kitchen, dining, living, transitions, and bathrooms.
Mid-sized transitional 3/4 white tile and subway tile gray floor alcove bathtub photo in San Francisco with an undermount sink, quartzite countertops, white countertops, shaker cabinets, gray cabinets and gray walls
Mid-sized transitional 3/4 white tile and subway tile gray floor alcove bathtub photo in San Francisco with an undermount sink, quartzite countertops, white countertops, shaker cabinets, gray cabinets and gray walls


 Mighty House Construction
Access to this top floor was custom designed for this space. This simple and innovative ladder uses a weighted pulley system to easily fold against the wall when not in use. When open, it is safe to climb and just as sturdy as a set of stairs.
photos by Brian Hartman

Sponsored
Columbus, OH

Hope Restoration & General Contracting
Columbus Design-Build, Kitchen & Bath Remodeling, Historic Renovations

 Nakamoto Forestry
Project Overview:
This modern ADU build was designed by Wittman Estes Architecture + Landscape and pre-fab tech builder NODE. Our Gendai siding with an Amber oil finish clads the exterior. Featured in Dwell, Designmilk and other online architectural publications, this tiny project packs a punch with affordable design and a focus on sustainability.
This modern ADU build was designed by Wittman Estes Architecture + Landscape and pre-fab tech builder NODE. Our shou sugi ban Gendai siding with a clear alkyd finish clads the exterior. Featured in Dwell, Designmilk and other online architectural publications, this tiny project packs a punch with affordable design and a focus on sustainability.
“A Seattle homeowner hired Wittman Estes to design an affordable, eco-friendly unit to live in her backyard as a way to generate rental income. The modern structure is outfitted with a solar roof that provides all of the energy needed to power the unit and the main house. To make it happen, the firm partnered with NODE, known for their design-focused, carbon negative, non-toxic homes, resulting in Seattle’s first DADU (Detached Accessory Dwelling Unit) with the International Living Future Institute’s (IFLI) zero energy certification.”
Product: Gendai 1×6 select grade shiplap
Prefinish: Amber
Application: Residential – Exterior
SF: 350SF
Designer: Wittman Estes, NODE
Builder: NODE, Don Bunnell
Date: November 2018
Location: Seattle, WA
Photos courtesy of: Andrew Pogue
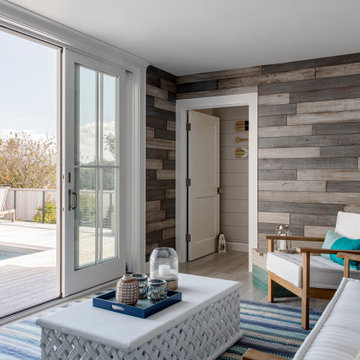
 LDa Architecture & Interiors
TEAM
Architect: LDa Architecture & Interiors
Interior Design: Kennerknecht Design Group
Builder: JJ Delaney, Inc.
Landscape Architect: Horiuchi Solien Landscape Architects
Photographer: Sean Litchfield Photography
 Dave Fox Design Build Remodelers
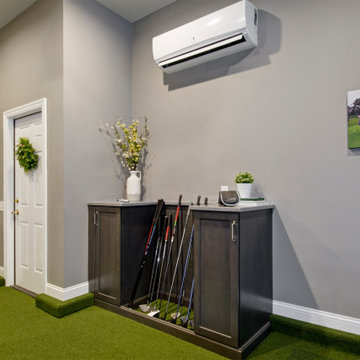
An avid golfer, this client wanted to have the option to ‘golf’ year-round in the comfort of their own home. We converted one section of this clients three car garage into a golf simulation room.
152