
Search results for "Adu ideas" in Home Design Ideas

 Kaufman Homes, Inc.
Inspiration for a mid-sized transitional galley medium tone wood floor open concept kitchen remodel in Portland with an undermount sink, flat-panel cabinets, blue cabinets, quartz countertops, stainless steel appliances and an island
 Kaufman Homes, Inc.
Inspiration for a mid-sized transitional galley medium tone wood floor open concept kitchen remodel in Portland with an undermount sink, flat-panel cabinets, blue cabinets, quartz countertops, stainless steel appliances and an island

 Promised Path Landscaping Inc
zack Benson photography
Photo of a mid-sized contemporary full sun backyard water fountain landscape in San Diego with decking.
Photo of a mid-sized contemporary full sun backyard water fountain landscape in San Diego with decking.
Find the right local pro for your project
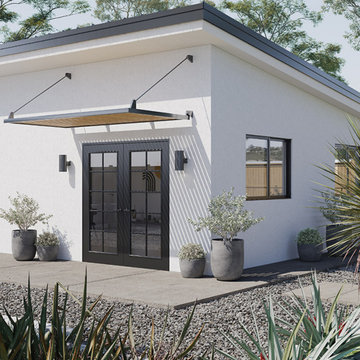


 Vittorio Remodeling & Construction Inc.
Transitional l-shaped medium tone wood floor, brown floor and shiplap ceiling kitchen photo in Los Angeles with shaker cabinets, white cabinets, white backsplash, stone slab backsplash, stainless steel appliances, two islands and gray countertops

 Patterson Custom Homes
Ryan Garvin
Inspiration for a coastal light wood floor and beige floor game room remodel in Orange County with white walls, a ribbon fireplace and a wall-mounted tv
Inspiration for a coastal light wood floor and beige floor game room remodel in Orange County with white walls, a ribbon fireplace and a wall-mounted tv




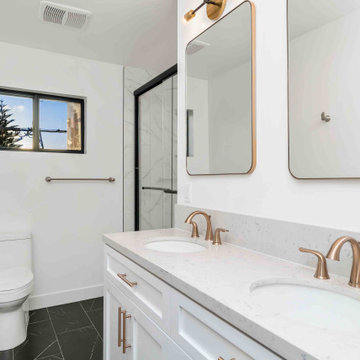
 Bela Development
Mid-Century Modern Bathroom Design Ideas | Bathroom vanity and mirror
Inspiration for a 1960s bathroom remodel in Los Angeles
Inspiration for a 1960s bathroom remodel in Los Angeles

 Centered Interiors
NW Architectural Photography - Dale Lang
Inspiration for a large asian master multicolored tile and porcelain tile cork floor corner shower remodel in Louisville with flat-panel cabinets, medium tone wood cabinets and quartz countertops
Inspiration for a large asian master multicolored tile and porcelain tile cork floor corner shower remodel in Louisville with flat-panel cabinets, medium tone wood cabinets and quartz countertops

 Growsgreen Landscape Design
I designed the ADU to be tucked back as a vertical element to create a cozy space for the hot tub area and not take over the space vertically if it were in other spots. By having it off to the side, it grounds the garden and becomes a destination as well as recedes rather than dominate the space. It acts as an office space. Keep in mind that you can always do heated flooring if you do a concrete pad or tile as we planned for in this space. Energy efficient and also saves on space. Deck chairs can be brought closer to the hot tub at social events. Modern shed by Eric Enns of Modern Spaces and Sheds.
 NextGen Home Builders
Wood tongue-and-groove ceiling continues from the kitchen into the ADU living area, with a concrete pendant light and recessed fixtures overhead. A jute rug layers over the wood floor beneath a sectional sofa, with a hallway leading to the bedroom beyond.
by NextGen Home Builders

 Harka Architecture
ADU (converted garage)
Open concept kitchen - small traditional l-shaped concrete floor and gray floor open concept kitchen idea in Portland with a drop-in sink, recessed-panel cabinets, light wood cabinets, tile countertops, orange backsplash, cement tile backsplash, stainless steel appliances, no island and orange countertops
Open concept kitchen - small traditional l-shaped concrete floor and gray floor open concept kitchen idea in Portland with a drop-in sink, recessed-panel cabinets, light wood cabinets, tile countertops, orange backsplash, cement tile backsplash, stainless steel appliances, no island and orange countertops

 Targa Homes
Small danish open concept cork floor living room photo in Seattle with white walls and a wall-mounted tv

Sponsored
Columbus, OH

Hope Restoration & General Contracting
Columbus Design-Build, Kitchen & Bath Remodeling, Historic Renovations
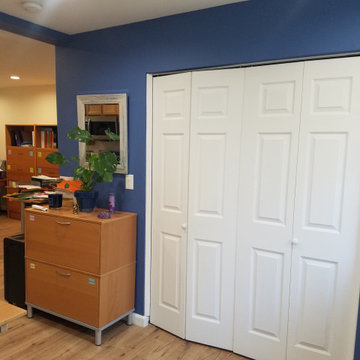
 Craft Design America
Home office - large traditional freestanding desk light wood floor and brown floor home office idea in Los Angeles with blue walls and no fireplace
 NextGen Home Builders
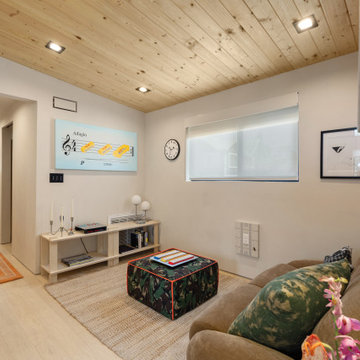
Wood tongue-and-groove ceiling continues from the kitchen into the ADU living area, with a concrete pendant light and recessed fixtures overhead. A jute rug layers over the wood floor beneath a sectional sofa, with a hallway leading to the bedroom beyond.
by NextGen Home Builders
 NextGen Home Builders
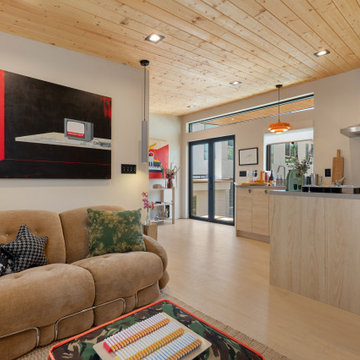
Wood tongue-and-groove ceiling continues from the kitchen into the ADU living area, with a concrete pendant light and recessed fixtures overhead. A jute rug layers over the wood floor beneath a sectional sofa, with a hallway leading to the bedroom beyond.
by NextGen Home Builders

 Kimberley Bryan
Photo: Kimberley Bryan © 2016 Houzz
Design ideas for a farmhouse gender-neutral outdoor playset in Seattle.
Design ideas for a farmhouse gender-neutral outdoor playset in Seattle.

Sponsored
Delaware, OH

Buckeye Basements, Inc.
Central Ohio's Basement Finishing ExpertsBest Of Houzz '13-'21

 WIN-DOR Quality Windows & Doors
Inspiration for a large contemporary backyard patio remodel in Orange County with a roof extension

 Straight Line Design and Remodeling
Our clients were looking to build an income property for use as a short term rental in their backyard. In order to keep maximize the available space on a limited footprint, we designed the ADU around a spiral staircase leading up to the loft bedroom. The vaulted ceiling gives the small space a much larger appearance.
To provide privacy for both the renters and the homeowners, the ADU was set apart from the house with its own private entrance.
The design of the ADU was done with local Pacific Northwest aesthetics in mind, including green exterior paint and a mixture of woodgrain and metal fixtures for the interior.
Durability was a major concern for the homeowners. In order to minimize potential damages from renters, we selected quartz countertops and waterproof flooring. We also used a high-quality interior paint that will stand the test of time and clean easily.
The end result of this project was exactly what the client was hoping for, and the rental consistently receives 5-star reviews on Airbnb.

 Lux Construction
Inspiration for a small transitional concrete floor front door remodel in Portland with white walls and a light wood front door
94