
Search results for "Adu ideas" in Home Design Ideas


 ADU Builders
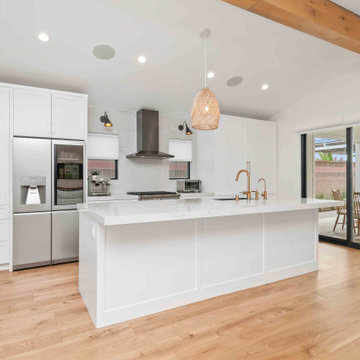
There’s nothing like having a personalized space that’s functional and beautifully designed. For this Burbank ADU construction project, we ensured this property turned into a quality, modern retreat. Working closely with the homeowner, our ADU design and build a team in Burbank brought the client's vision to life, combining thoughtful ideas with meticulous attention to detail. From the open, airy layout to the carefully crafted finishes, we focused on creating a seamless extension that adds value, style, and comfort to your home.
Burbank ADU Builders - https://www.adubuildersca.com/
Find the right local pro for your project
 ADU Builders
There’s nothing like having a personalized space that’s functional and beautifully designed. For this Burbank ADU construction project, we ensured this property turned into a quality, modern retreat. Working closely with the homeowner, our ADU design and build a team in Burbank brought the client's vision to life, combining thoughtful ideas with meticulous attention to detail. From the open, airy layout to the carefully crafted finishes, we focused on creating a seamless extension that adds value, style, and comfort to your home.
Burbank ADU Builders - https://www.adubuildersca.com/
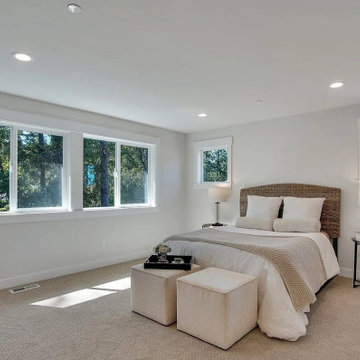 ADU Builders
There’s nothing like having a personalized space that’s functional and beautifully designed. For this Burbank ADU construction project, we ensured this property turned into a quality, modern retreat. Working closely with the homeowner, our ADU design and build a team in Burbank brought the client's vision to life, combining thoughtful ideas with meticulous attention to detail. From the open, airy layout to the carefully crafted finishes, we focused on creating a seamless extension that adds value, style, and comfort to your home.
Burbank ADU Builders - https://www.adubuildersca.com/

 Texture Living Inc
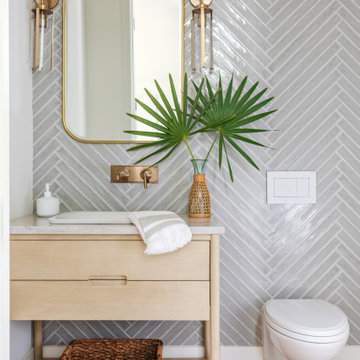
Example of a small minimalist medium tone wood floor and brown floor powder room design in Los Angeles with brown cabinets, a wall-mount toilet, white walls and a floating vanity


Sponsored
Fredericksburg, OH

High Point Cabinets
Columbus' Experienced Custom Cabinet Builder | 4x Best of Houzz Winner
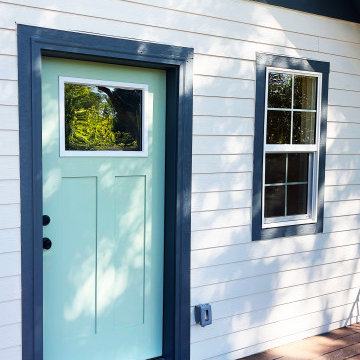
 Savant Homes, Inc.
Zoning: OT-A - Old Town District, Low Density
Year Built: 2022
Square Feet: 600 sq ft footprint, 440 livable square footage above.
City: Fort Collins
Project Type: ADU - Additional Dwelling Unit
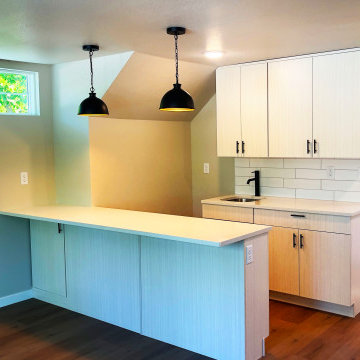 Savant Homes, Inc.
Zoning: OT-A - Old Town District, Low Density
Year Built: 2022
Square Feet: 600 sq ft footprint, 440 livable square footage above.
City: Fort Collins
Project Type: ADU - Additional Dwelling Unit

 Studio Maven
Inspiration for a mid-sized contemporary 3/4 blue tile and porcelain tile porcelain tile, gray floor and single-sink alcove bathtub remodel in San Francisco with open cabinets, a trough sink, white countertops and a floating vanity

 Gill Design Co.
Garrett Buell
Small arts and crafts single-wall medium tone wood floor open concept kitchen photo in Nashville with a double-bowl sink, flat-panel cabinets, white cabinets, wood countertops and stainless steel appliances
Small arts and crafts single-wall medium tone wood floor open concept kitchen photo in Nashville with a double-bowl sink, flat-panel cabinets, white cabinets, wood countertops and stainless steel appliances




Example of a mid-sized mountain style galley porcelain tile and beige floor home bar design in Denver with glass-front cabinets, dark wood cabinets, granite countertops, stainless steel appliances and an island
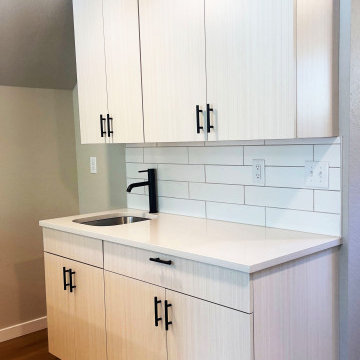 Savant Homes, Inc.
Zoning: OT-A - Old Town District, Low Density
Year Built: 2022
Square Feet: 600 sq ft footprint, 440 livable square footage above.
City: Fort Collins
Project Type: ADU - Additional Dwelling Unit
 Cathie Hong Interiors
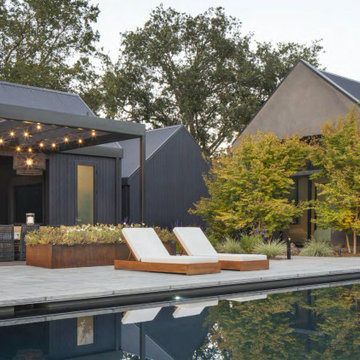
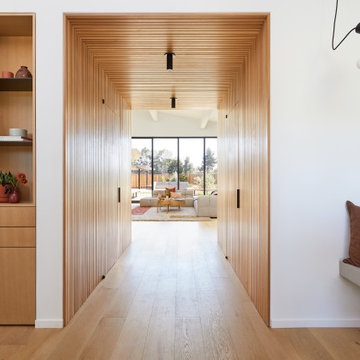
This Australian-inspired new construction was a successful collaboration between homeowner, architect, designer and builder. The home features a Henrybuilt kitchen, butler's pantry, private home office, guest suite, master suite, entry foyer with concealed entrances to the powder bathroom and coat closet, hidden play loft, and full front and back landscaping with swimming pool and pool house/ADU.



 Harka Architecture
Living room - mid-sized modern formal and open concept light wood floor and beige floor living room idea in Portland with white walls, no fireplace and no tv


 WYNTER HOUSE DESIGNS | Whitney Jones
©Jeff Herr Photography, Inc.
Example of a transitional living room design in Atlanta
Example of a transitional living room design in Atlanta
90