
Search results for "Adults" in Home Design Ideas

 Ryan Associates Landscape Architecture & Planning
The brick and bluestone terrace overlooks the backyard and the pool. The clients of this project desired a cohesive landscape where neighborhood children could gather and play and adults could also congregate for large parties. A pool and paved drive court provide multiple areas for play while a raised terrace allows for supervision as well as separation. Although the circulation was driven by the needs of the children, it does not impose on the adult spaces. The landscape provides enjoyment for the whole family in a safe and beautiful environment.

 Rolf Schroeder General Contractors, Inc.
This young couple was looking to create a space where they could entertain adults and children simultaneously. We designed an adult side with walk in Wine Closet, Wine Tasting Bar, and TV area. The other third of the basement was designed as an expansive playroom for the children to gather. Barn doors separate the adult side from the childrens side, this also allows for the parents to close off the toys while entertaining adults only. To finish off the basement is a full bathroom and bedroom.

 Willowood Homes
Large arts and crafts master carpeted bedroom photo in Salt Lake City with beige walls
Find the right local pro for your project





 Brett Maloney Landscapes, LLC
Rustic seating area in the Children's Garden at Soul Safari™. Make sure to include "adult" seating when you design your children's garden. Kids of all ages (and adults) will truly enjoy a fun, well designed creative play garden. Photo by Landscape Artist: Brett D. Maloney.

 Robyn Studios Architecture & Interiors
This is a virtual staging rendering of a bedroom staged for a teenager or young adult.
Inspiration for a mid-sized craftsman medium tone wood floor bedroom remodel in Atlanta with green walls
Inspiration for a mid-sized craftsman medium tone wood floor bedroom remodel in Atlanta with green walls

 Beachy Boheme Interiors
This living room got an upgraded look with the help of new paint, furnishings, fireplace tiling and the installation of a bar area. Our clients like to party and they host very often... so they needed a space off the kitchen where adults can make a cocktail and have a conversation while listening to music. We accomplished this with conversation style seating around a coffee table. We designed a custom built-in bar area with wine storage and beverage fridge, and floating shelves for storing stemware and glasses. The fireplace also got an update with beachy glazed tile installed in a herringbone pattern and a rustic pine mantel. The homeowners are also love music and have a large collection of vinyl records. We commissioned a custom record storage cabinet from Hansen Concepts which is a piece of art and a conversation starter of its own. The record storage unit is made of raw edge wood and the drawers are engraved with the lyrics of the client's favorite songs. It's a masterpiece and will be an heirloom for sure.
 Betz Pools Limited
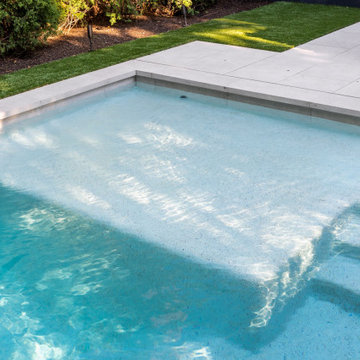
Another popular feature of this pool is the 8’ x 8’ 9” tanning shelf. Its uniform shallow depth renders it ideal as a cooling lounge area for adults or an inviting play area for children. The trio of nearby chaise lounges come in handy when adult supervision is in order.

 Sellars Lathrop Architects, llc
Matthew Williams
Inspiration for a large farmhouse medium tone wood floor bedroom remodel in New York with white walls and no fireplace
Inspiration for a large farmhouse medium tone wood floor bedroom remodel in New York with white walls and no fireplace



 DXV
This room as inspired by New York in the 1920s, the time of Art Deco celebration of glamour and lifestyle with simplified geometries. You’ll see it in
the custom mullion grid on the refrigerator,
which was inspired by the top of the Chrysler
Building as well as the DXV logo. Room designed by Richard T Anuszkiewicz.
125