
Search results for "Adults" in Home Design Ideas
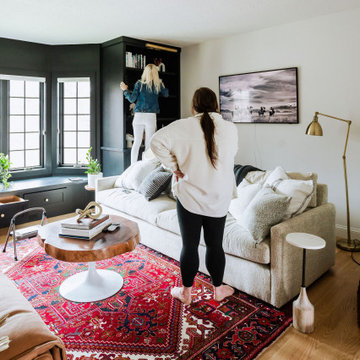

 Barbara Stock Interior Design

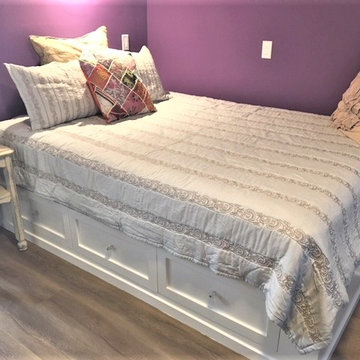
This cocoon of a Boho bedroom has a secret: the queen size platform bed is partially built over the raised foundation of the main house, allowing us to steal a little space to make the room two feet wider. The other part of the bed provides three huge storage drawers below. I was thrilled to discover that the college age occupant-to-be had always wanted a platform bed. Mission accomplished!
To save space, the closet was also built into the raised foundation level of the house, but this is hidden by a barn door slider, so no one is the wiser.
It was requested that I design the bedroom to accommodate the existing furniture from this young woman's former bedroom. Her style is Boho, and we did it to the max! With two walls in moody dark purple and the other two in lighter lavender, the space is cozy and cheerful, youthful and contemporary, with a bit of shabby chic thrown in for good measure. Colorful patchwork pillows mix with geometrics, florals, and stripes to add to the fun.

 Unique Design Cabinet Company
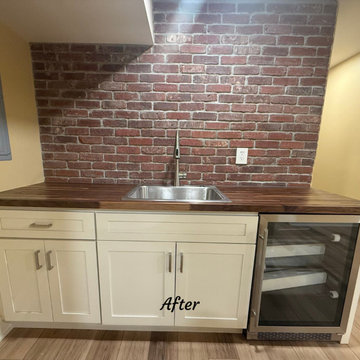
Sufficient room to move in this Adult beverage center in rustic cherry Image by UDCC
Example of a mid-sized mountain style u-shaped porcelain tile wet bar design in Other with an undermount sink, shaker cabinets, dark wood cabinets and wood countertops
Example of a mid-sized mountain style u-shaped porcelain tile wet bar design in Other with an undermount sink, shaker cabinets, dark wood cabinets and wood countertops
Find the right local pro for your project

 Charma Design
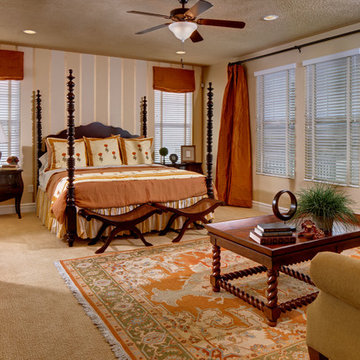
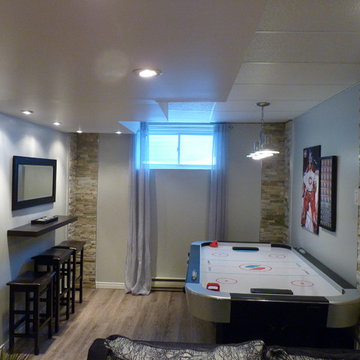
Salle de jeux ado et adulte
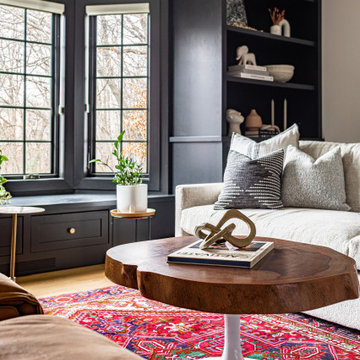
Inspiration for a mid-sized contemporary home design remodel in Montreal
Inspiration for a mid-sized contemporary home design remodel in Montreal

 Pierre Jean-Baptiste Interiors
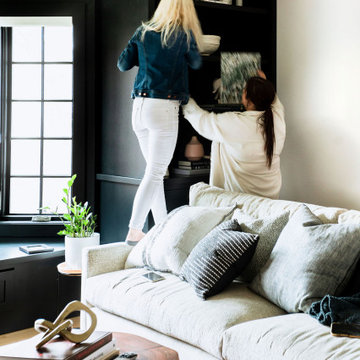
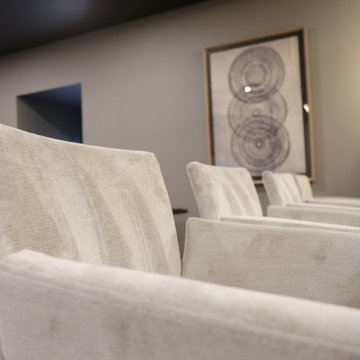

We took this plain loft space in this upper-level loft and made it the perfect adult lounge. The client had specific requests that included a projector movie area, bar, dancing space, as well as new flooring and tile. Some of the key features we included were a Control 4 home automation system, new LED lighting, a spinning dancing pole, as well as a brand-new bar and peninsula bar with all new furnishings. Be sure to check in soon for the video upload.

 Landmark Custom Builder & Remodeling, LLC
Landmark Custom Builder & Remodeling ib Reunion Resort, Kissimmee FL. Custom residence game room /home theater combo
Example of a large transitional open concept brown floor home theater design in Orlando with beige walls and a wall-mounted tv
Example of a large transitional open concept brown floor home theater design in Orlando with beige walls and a wall-mounted tv
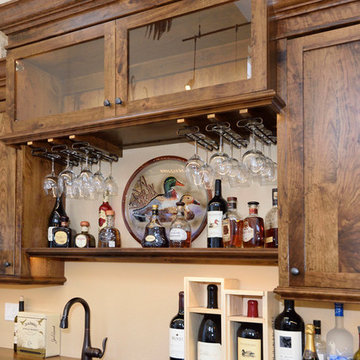 Unique Design Cabinet Company
LED illumination for display, wine glass holders and open display shelves in this Adult beverage center in rustic cherry Image by UDCC
Inspiration for a mid-sized rustic u-shaped porcelain tile wet bar remodel in Other with an undermount sink, shaker cabinets, dark wood cabinets and wood countertops
Inspiration for a mid-sized rustic u-shaped porcelain tile wet bar remodel in Other with an undermount sink, shaker cabinets, dark wood cabinets and wood countertops
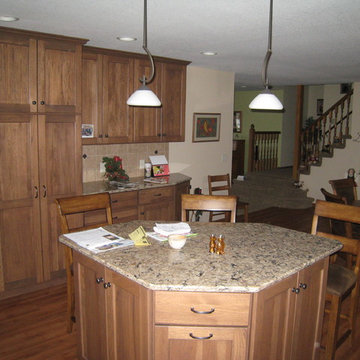
 Mainstream Cabinets
This kitchen could accommodate an island with seating for three adults. A waste pull-out is just below the top center drawer for easy access. See other pics of this kitchen in the Hickory Kitchens photos.

 Landed Gentry Homes and Communities
Landed Gentry's Sinclair floor plan - Master bathroom.
Photo Credit: Meggan Carrigg Davidson
Trendy light wood floor bathroom photo in Seattle with a drop-in sink, recessed-panel cabinets, medium tone wood cabinets, tile countertops and white walls
Trendy light wood floor bathroom photo in Seattle with a drop-in sink, recessed-panel cabinets, medium tone wood cabinets, tile countertops and white walls

 Landed Gentry Homes and Communities
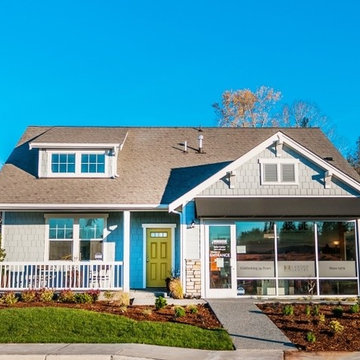
Example of a mid-sized arts and crafts exterior home design in Seattle
 Pierre Jean-Baptiste Interiors
We took this plain loft space in this upper-level loft and made it the perfect adult lounge. The client had specific requests that included a projector movie area, bar, dancing space, as well as new flooring and tile. Some of the key features we included were a Control 4 home automation system, new LED lighting, a spinning dancing pole, as well as a brand-new bar and peninsula bar with all new furnishings. Be sure to check in soon for the video upload.
 Barbara Stock Interior Design
This cocoon of a Boho bedroom has a secret: the queen size platform bed is partially built over the raised foundation of the main house, allowing us to steal a little space to make the room two feet wider. The other part of the bed provides three huge storage drawers below. I was thrilled to discover that the college age occupant-to-be had always wanted a platform bed. Mission accomplished!
To save space, the closet was also built into the raised foundation level of the house, but this is hidden by a barn door slider, so no one is the wiser.
It was requested that I design the bedroom to accommodate the existing furniture from this young woman's former bedroom. Her style is Boho, and we did it to the max! With two walls in moody dark purple and the other two in lighter lavender, the space is cozy and cheerful, youthful and contemporary, with a bit of shabby chic thrown in for good measure. Colorful patchwork pillows mix with geometrics, florals, and stripes to add to the fun.
15