
Search results for "Adults" in Home Design Ideas

 Aubrey Homes, Inc.
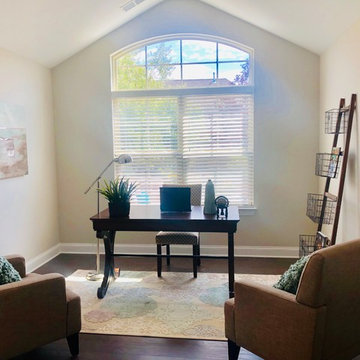
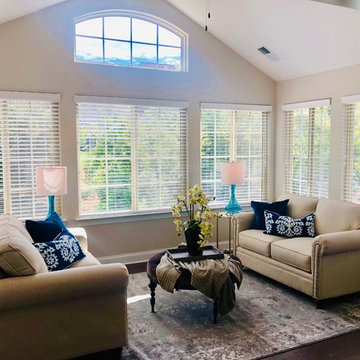
Can be used as a media room, second living space, guest sleeping space or teen/adult child bedroom. The buyer of this house is an artist and uses this space as his studio.

 User
Outdoor Elements maximized the available space in this beautiful yard with a contemporary, rectangular pool complete with a large tanning deck and swim jet system. Mosaic glass-tile accents the spa and a shell stone deck and coping add to the contemporary feel. Behind the tanning deck, a large, up-lit, sheer-descent waterfall adds variety and elegance to the design. A lighted gazebo makes a comfortable seating area protected from the sun while a functional outdoor kitchen is nestled near the backdoor of the residence. Raised planters and screening trees add the right amount of greenery to the space.

 JL Interiors
 is a LA-based creative/diverse firm that specializes in residential interiors. JL Interiors empowers homeowners to design their dream home that they can be proud of! The design isn’t just about making things beautiful; it’s also about making things work beautifully. Contact us for a free consultation Hello@JLinteriors.design _ 310.390.6849_ www.JLinteriors.design
Find the right local pro for your project

 Introspecs
Our clients, Erica + Luca, are a power couple each running their own businesses, and for the past six years have also been social parents raising two boys. Their home sits hillside, adjacent to a green space where they have beautiful views, but limited access to enjoy the outdoors. Introspecs created an interior space plan which opens the main level rooms to one another, to both increase visual sight lines + allow separate activities to take place simultaneously. Our goal was to maintain a family-focused house with a large in-kitchen eating island + tons of pantry storage while still honoring adult cocktail hour + entertaining friends. We translated their edgy Euro taste into the finishes which beautifully dresses up the functional layout + resonates with their lifestyle.


 Balzer & Tuck Architecture
A simplified farmhouse aesthetic was the direction chosen for the exterior. The front elevation is anchored by a heavy timber sitting porch which has views overlooking the paddock area. The gabled roof forms anchor the building to the field, offering dimension to the landscape on an otherwise flat site.

 ORA Studio NYC by Giusi Mastro
Mid-sized trendy open concept light wood floor and beige floor living room photo in New York with gray walls and a concealed tv




 Margot Hartford Photography
Photo: Margot Hartford © 2017 Houzz
Teenage Daughter’s Room: Sweet and Moody
Designer: K Interiors

 Brandi Hines Events + Design
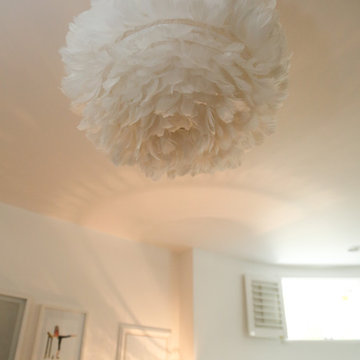
Trendy galley open concept kitchen photo in Austin with gray backsplash and an island
 Grayscale Design Inc
Maaike Bernstrom Photography
Home design - transitional home design idea in Boston
Home design - transitional home design idea in Boston

 Caldwell-Cline Architects & Designers
Example of a bedroom country gender-neutral medium tone wood floor kids' bedroom design in Atlanta with white walls

 Winans Homes
Reclaimed wood door opens to bunk room with queen size bunk beds.
Bedroom - mid-sized rustic guest concrete floor bedroom idea in Atlanta with gray walls
Bedroom - mid-sized rustic guest concrete floor bedroom idea in Atlanta with gray walls

 Interiors by Maite Granda
Project Feature in: Luxe Magazine & Luxury Living Brickell
From skiing in the Swiss Alps to water sports in Key Biscayne, a relocation for a Chilean couple with three small children was a sea change. “They’re probably the most opposite places in the world,” says the husband about moving
from Switzerland to Miami. The couple fell in love with a tropical modern house in Key Biscayne with architecture by Marta Zubillaga and Juan Jose Zubillaga of Zubillaga Design. The white-stucco home with horizontal planks of red cedar had them at hello due to the open interiors kept bright and airy with limestone and marble plus an abundance of windows. “The light,” the husband says, “is something we loved.”
While in Miami on an overseas trip, the wife met with designer Maite Granda, whose style she had seen and liked online. For their interview, the homeowner brought along a photo book she created that essentially offered a roadmap to their family with profiles, likes, sports, and hobbies to navigate through the design. They immediately clicked, and Granda’s passion for designing children’s rooms was a value-added perk that the mother of three appreciated. “She painted a picture for me of each of the kids,” recalls Granda. “She said, ‘My boy is very creative—always building; he loves Legos. My oldest girl is very artistic— always dressing up in costumes, and she likes to sing. And the little one—we’re still discovering her personality.’”
To read more visit:
https://maitegranda.com/wp-content/uploads/2017/01/LX_MIA11_HOM_Maite_12.compressed.pdf
Rolando Diaz

 Staging Concepts & Designs, LLC
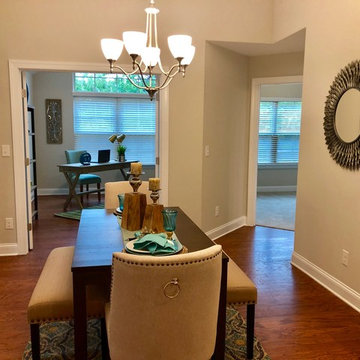
Second floor guest room, whether for youth or adult.
Bedroom - small coastal guest gray floor and carpeted bedroom idea in Boston with blue walls and no fireplace
Bedroom - small coastal guest gray floor and carpeted bedroom idea in Boston with blue walls and no fireplace

 Chambless Hall Design + Construction
Jeff Herr
Inspiration for a mid-sized modern 3/4 gray tile and porcelain tile porcelain tile alcove bathtub remodel in Atlanta with gray walls, raised-panel cabinets, gray cabinets, a one-piece toilet, an undermount sink and solid surface countertops
Inspiration for a mid-sized modern 3/4 gray tile and porcelain tile porcelain tile alcove bathtub remodel in Atlanta with gray walls, raised-panel cabinets, gray cabinets, a one-piece toilet, an undermount sink and solid surface countertops
88