
Search results for "Adults" in Home Design Ideas

 StoneMill Log & Timber Homes
The kitchen is in the timber frame section of the home. Shaker style cabins and large island make this a delight for cooking.
Photo credit: James Ray Spahn

 Master Stone Design, LLC
This charming fireplace provides the foundation for this cozy living room area. This is just a classic look for a stone fireplace. I love it when the fireplace is boxed out like this, it provides it with some real meat on the bones.
This exact design is a custom creation by Mark Correll. You'll notice the framed in look to the fireplace and the stepping out at the mantle area. Not sure if this install included lighting but typically we will run small spots lights into the little ares under the mantle so the fireplace can be lit up even without a fire... perfect for the summer months.
This stone application is done with a grout joint, it mixes in so well this this stone you barely even notice it and the stone stands out. It's a classic look for a traditional room, beautiful!

 Barbara Stock Interior Design
The laundry room is the hub of this renovation, with traffic converging from the kitchen, family room, exterior door, the two bedroom guest suite, and guest bath. We allowed a spacious area to accommodate this, plus laundry tasks, a pantry, and future wheelchair maneuverability.
The client keeps her large collection of vintage china, crystal, and serving pieces for entertaining in the convenient white IKEA cabinetry drawers. We tucked the stacked washer and dryer into an alcove so it is not viewed from the family room or kitchen. The leather finish granite countertop looks like marble and provides folding and display space. The Versailles pattern travertine floor was matched to the existing from the adjacent kitchen.
Find the right local pro for your project


 Cascade Outdoor Design
This compact space allows for a lot of outdoor living options, without feeling too cramped. The homeowners really wanted a pool and spa, but didn't believe their yard was big enough. Not only did they get both by incorporating a spool, they also have plenty of room for seating and dining, lush landscaping, and a lawn where their child and dogs can play!
Photo by Craig O'Neal

 Carolyn Reyes
Photo: Carolyn Reyes © 2016 Houzz
Master Bedroom Suite
Transitional bedroom photo in Los Angeles
Transitional bedroom photo in Los Angeles
 Carolyn Reyes
Photo: Carolyn Reyes © 2016 Houzz
Young Adult's Bedroom
Example of a transitional bedroom design in Los Angeles
Example of a transitional bedroom design in Los Angeles

 ALX Interiors, Inc, Alexandra Fernandez
Photos by Zbig Jedrus
Hallway - mid-sized traditional travertine floor and multicolored floor hallway idea in New York with beige walls
Hallway - mid-sized traditional travertine floor and multicolored floor hallway idea in New York with beige walls
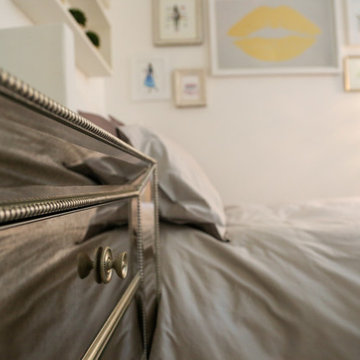
 Grayscale Design Inc
Maiike Bernstrom Photography
Home design - transitional home design idea in Boston
Home design - transitional home design idea in Boston

 KraftMaster Renovations
Perfect updated gym space to get in an at-home workout any time of the day.
Peloton, StarMark Cabinetry, Kitchen Intuitions and GlassCrafters Inc..
Chris Veith Photography
Kim Platt, Designer
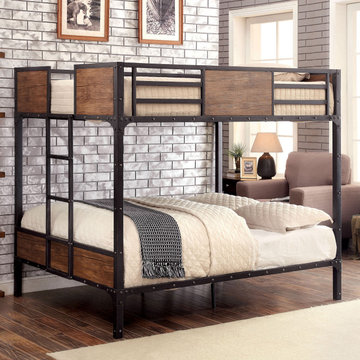
 JustBunkBeds
Industrial full size metal bunk bed for kids and adults, featuring 400 lbs. weight capacity and 32" bed clearance
Inspiration for a bedroom and mid-sized industrial gender-neutral kids' bedroom remodel in Orange County
Inspiration for a bedroom and mid-sized industrial gender-neutral kids' bedroom remodel in Orange County

 Kevin Kentel
Example of a transitional light wood floor and beige floor eat-in kitchen design in Edmonton with a double-bowl sink, shaker cabinets, gray cabinets, white backsplash, stainless steel appliances, an island and white countertops
 Barbara Stock Interior Design
The laundry room is the hub of this renovation, with traffic converging from the kitchen, family room, exterior door, the two bedroom guest suite, and guest bath. We allowed a spacious area to accommodate this, plus laundry tasks, a pantry, and future wheelchair maneuverability.
The client keeps her large collection of vintage china, crystal, and serving pieces for entertaining in the convenient white IKEA cabinetry drawers. We tucked the stacked washer and dryer into an alcove so it is not viewed from the family room or kitchen. The leather finish granite countertop looks like marble and provides folding and display space. The Versailles pattern travertine floor was matched to the existing from the adjacent kitchen.


 Linda Sonders Design
Inspiration for a transitional living room remodel in Miami with white walls and a standard fireplace


 Moss Building & Design
Adult beverage station built into this functional kitchen design in Fairfax, Virginia.

 The Pool Boss
The Opulence, an ever trending rectangle pool with a custom sundeck in the shallow end provides ample space for children and adults to cool off while still catching sun rays. (The steps and sundeck span the width of the pool). This pool is enclosed with a symmetrical patio and surrounded by vibrant plant life. In addition this yard boasts a pool house with a pergola. As outdoor living is becoming a must have for New Jersey homeowners, this yard has multiple relaxing and lounging zones complementing the center of it all, the inground swimming pool.

 The Pursley Dixon Studio
Inspiration for a coastal dark wood floor and brown floor kitchen remodel in Charlotte with shaker cabinets, blue cabinets, stainless steel appliances, an island and white countertops

 User
Lindsay Salazar
Example of a transitional master carpeted and beige floor bedroom design in Salt Lake City with beige walls
Example of a transitional master carpeted and beige floor bedroom design in Salt Lake City with beige walls
92