
Search results for "Advanced encryption" in Home Design Ideas

 Flat Rock Productions
Photo - Stadler Studio
Example of an eclectic three-story mixed siding exterior home design in Seattle
Example of an eclectic three-story mixed siding exterior home design in Seattle



Find the right local pro for your project




 Angela Todd Studios | Portland, OR
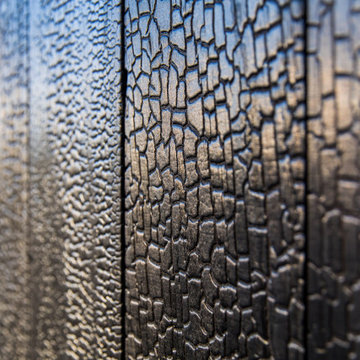
Inspiration for a mid-sized modern black two-story wood house exterior remodel in Portland with a shed roof and a metal roof
 Coastal Bronze
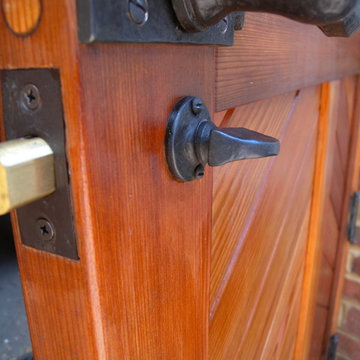
This is a wonderful wooden gate within a brick wall. It has a wonderful arch attached as well for weather.
Showing is an Coastal Bronze (60-350) Bronze Euro Lever Latch with a Bronze Privacy Bolt (500-10).
See more at www.coastalbronze.com
 User
UserEmily Kolaczek
Example of a large classic walk-out medium tone wood floor home design design in Calgary with beige walls, a standard fireplace and a metal fireplace
Example of a large classic walk-out medium tone wood floor home design design in Calgary with beige walls, a standard fireplace and a metal fireplace
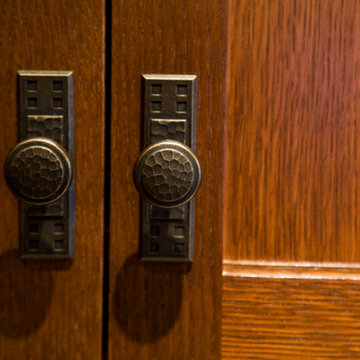


 Freeman Construction Ltd
Freeman Construction Ltd
Example of a small trendy attached one-car carport design in Denver
Example of a small trendy attached one-car carport design in Denver
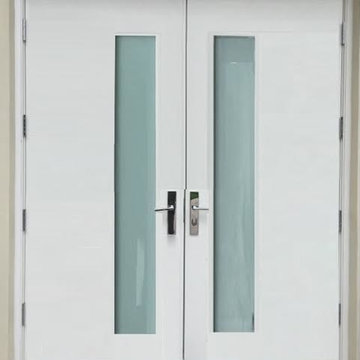

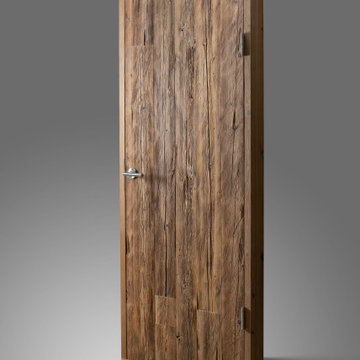
 Wooden Wall Design
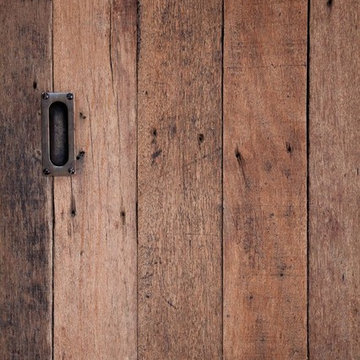
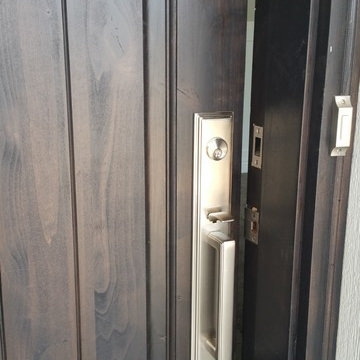
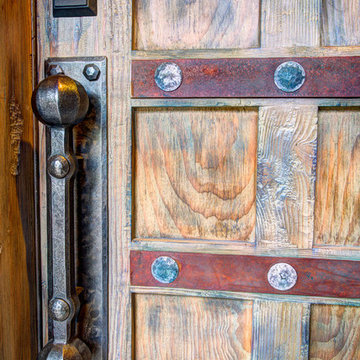
Doors made from reclaimed hand hewn weathered boards.
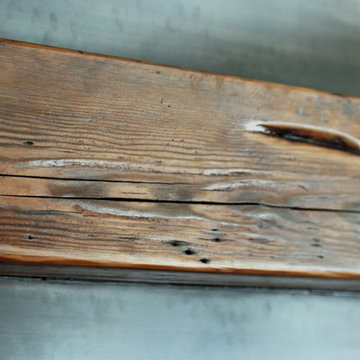
Door surface made from reclaimed hand hewn sunburned beams. This material not only bears the handwriting of an craftsman, but also have been left under the influence of wind, rain and sun for decades. Carefully processed and cleaned with greatest attention to the color and texture.
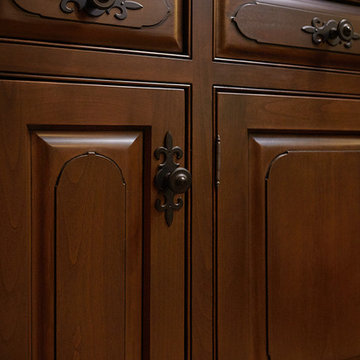

 Tanner Glass & Hardware
Dress your door up in Satin Brass for a the holidays. Such a classy & beautiful finish.
Example of a mid-sized transitional home design design in Salt Lake City
Example of a mid-sized transitional home design design in Salt Lake City
 Sicora Design/Build
Farm Kid Studios
Example of a mid-sized classic l-shaped dark wood floor home design design in Minneapolis with an undermount sink, shaker cabinets, quartz countertops, ceramic backsplash and an island
Example of a mid-sized classic l-shaped dark wood floor home design design in Minneapolis with an undermount sink, shaker cabinets, quartz countertops, ceramic backsplash and an island
 LMK Interiors
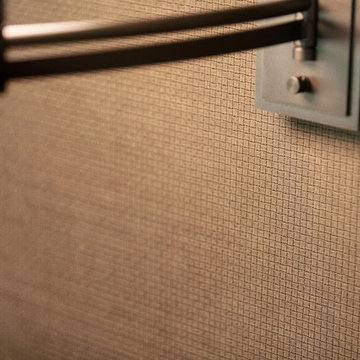
Leuck Remodel in a Zen Neutrals color scheme. Faux suede wall.
Example of a large trendy master carpeted bedroom design in San Francisco with beige walls, a standard fireplace and a stone fireplace
Example of a large trendy master carpeted bedroom design in San Francisco with beige walls, a standard fireplace and a stone fireplace
 360 Yardware
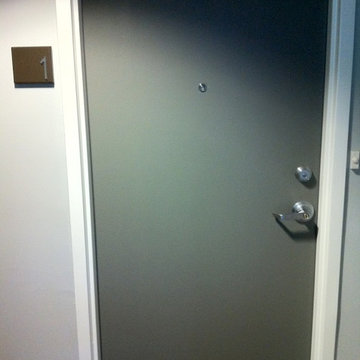
This was a condo building in Miami with interior entry doors to each unit. The client chose the Adhesive 3" Bungalow Style Stainless Steel Numbers and custom-created mounting plaques for each unit.
NOTE: This item may no longer be available, but please see our other house numbers for other options:


 DHD Architecture and Interior Design
DHD Crosby Street Loft in SOHO, NYC
The Crosby Street Loft building is located on a cobblestone block in the Soho Cast Iron Historic District. Built in 1882, it was formerly a department store, and converted in 2001 to a 10-unit loft condominium. Our renovation of a second floor loft retains and celebrates many of the original details, including generous, open spaces, 14 foot plus ceiling heights, Corinthian-style columns, and a continuous 120 foot exposed brick wall with integrated archways. The design was a collaborative process, integrating elements discovered on the client’s world travels. Design features include a 12 foot tall glass lounge, two fireplaces, Control4 smart home system, a stone, cold-rolled steel and custom walnut cabinet kitchen and living room, and a luxurious master suite reminiscent of a 5-star hotel.
http://www.dhd.nyc
Architect: David Howell, R.A.
Project Manager: Jill Diamant
Interior Design: Melissa Pinto
MEP Engineer: TSF Engineering, PC
Structural Engineer: Gilsanz, Murray, Steficek LLP
A/V Consultant: Smart Spaces
Lighting Designer: Alina Ainza
General Contractor: Interior Alterations, Inc
Photo by Andrea Brizzi
 Brennan Enterprises
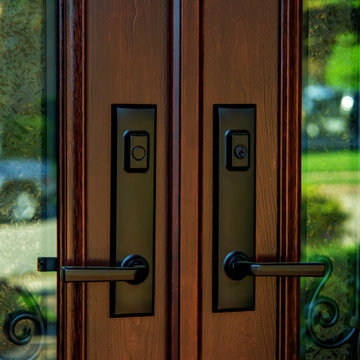
ProVia double entry doors in Keller, TX.
ProVia's Signet fiberglass doors are designed to perform better than traditional fiberglass doors. The hinge and strike stiles are dovetailed to the top and bottom rails to form a solid, integrated frame ensuring unmatched strength and durability.
This highly customizable door system is available in Cherry, Mahogany, Oak, Fir, Knotty Alder, and Smooth exteriors. ProVia utilizes their exclusive DuraFuse™ Finishing System featuring P3 Fusion for a long-lasting durable finish, plus it's protected by a 10-year finish warranty.
Hinge and strike stiles are 2-5/8" and 4-1/4". Custom widths and heights. Available up to 8'. Foam-filled for maximum efficiency and strength. Authentic wood look.
Available with ADA Compliant Threshold. Protected by ProVia's Lifetime Limited Transferable Warranty.
14