
Search results for "Advanced encryption" in Home Design Ideas

 The Preservation Collaborative, Inc.
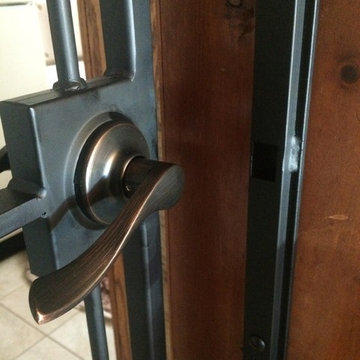
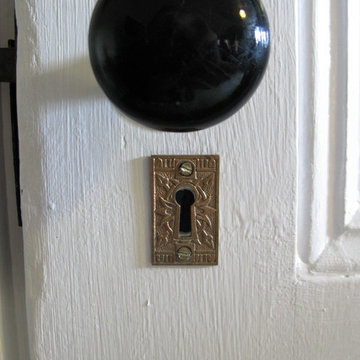
Our firm designed a new living room space out of a tired and partially finished attic room. The walls were completely redone and painted. Floors were carpeted and new lighting added. The space was painted yellow and furnished with a Victorian flavor. Salvaged hardware.
 Robin Hiken
Photo By: Dustin Furman
Inspiration for a small contemporary master beige tile and porcelain tile porcelain tile double shower remodel in Baltimore with an undermount sink, raised-panel cabinets, brown cabinets, granite countertops, a two-piece toilet and beige walls
Inspiration for a small contemporary master beige tile and porcelain tile porcelain tile double shower remodel in Baltimore with an undermount sink, raised-panel cabinets, brown cabinets, granite countertops, a two-piece toilet and beige walls
Find the right local pro for your project
 Village Home Stores
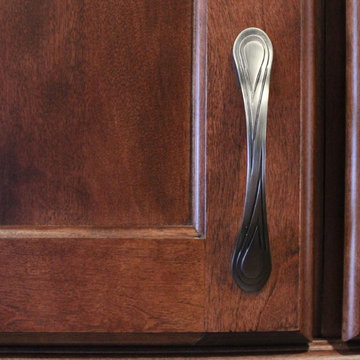
Koch cabinetry in the Vicksburg door and Birch "Brandy" finish is paired with Acacia hardwood flooring and polished Black Pearl granite tops. - VillageHomeStores.com

 Avalon

We incorporated this antique door the client owned and built the opening and jamb to accommodate it.
Example of a large classic front door design in Chicago with a brown front door
Example of a large classic front door design in Chicago with a brown front door


 Ahmed Hassanen
LIFE KITCHEN
When it’s time to use green as a basic ingredient in the kitchen fronts you should only as a designer have the enough Courage & Daring to do that and you have to do it skillfully and wisely, GREEN Means LIFE .
 Hudson Street Design
Contractor: Gehrett & Zunino Builders, Inc.
707-857-3980
Photos by Eric Hertz
Inspiration for a timeless home design remodel in San Francisco
Inspiration for a timeless home design remodel in San Francisco
 ROAM Architecture
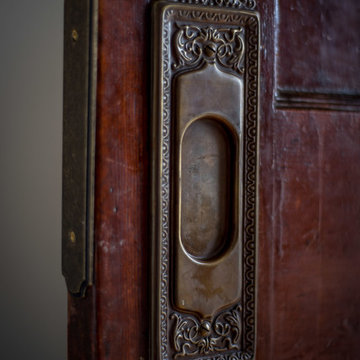
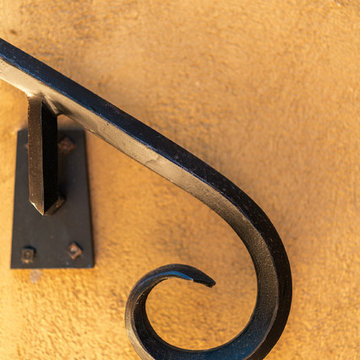
This existing home was originally built circa 1919, and was ready for a major renovation. As was characteristic of the period in which the home was built, the existing spaces were small and closed in. The design concept included removing walls on first floor for a thoroughly updated and open living / dining / kitchen space, as well as creating a new first floor powder room and entry. Great care was taken to preserve and embrace original period details, including the wood doors and hardware (which were all refinished and reused), the existing stairs (also refinished), and an existing brick pier was exposed to restore some of the home’s inherent charm. The existing wood flooring was also refinished to retain the original details and character.
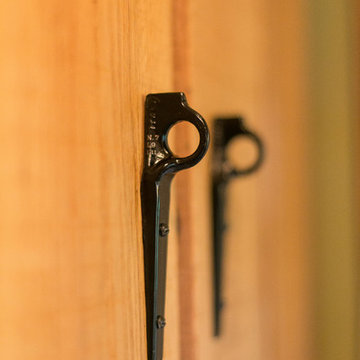
This photo highlights some the home's original hardware that was reutilized.
Photo Credit: Steve Dolinsky




 Showpiece Kitchen & Bath

Charming powder / guest room. Beautiful blue porcelain tile on floor and 8x24 ceramic tile on tub surround and behind vanity.
Excellent color scheme with blue accents and neutral whites. Polished nickel Kohler Margaux fixtures. Toto toilet.

 Nationwide Lifts of Massachusetts
Wanting to ensure accessibility and functionality of their new home, the homeowners opted to include both a home elevator and dumbwaiter into their design. The elevator pairs fully automatic, sleek, stainless steel side sliding doors with anodized aluminum fixtures. Not only adding style but nearly “hands free” access to every level of the home. The cab’s interior was custom finished by the general contractor to match the home’s modern simplicity design. The floor-loading dumbwaiter allows for heavier items to be transported with more ease from the wine cellar to the main floor. The stainless-steel finish and corresponding fixtures tie in flawlessly with the elevator and the decor of the home. This Modern Marvel will make the perfect home for multigeneration living for years to come.
 Hylda Rodriguez Design


Classic door with baroque trim made in mahogany
Front door - large traditional front door idea with gray walls and a dark wood front door
Front door - large traditional front door idea with gray walls and a dark wood front door




21