
Search results for "Advanced engineering consultants llc" in Home Design Ideas

 Roseland Stair Works
, Inc.
Inspiration for a transitional staircase remodel in Chicago
Inspiration for a transitional staircase remodel in Chicago

 Silverthorne Home Builders
Custom Staircase
Staircase - wooden l-shaped dark wood floor staircase idea in Chicago with blue walls and wooden risers
Staircase - wooden l-shaped dark wood floor staircase idea in Chicago with blue walls and wooden risers

 Blanchard Design Studio
Remark Visions
Mid-sized elegant dark wood floor enclosed dining room photo in Boston with white walls and no fireplace
Mid-sized elegant dark wood floor enclosed dining room photo in Boston with white walls and no fireplace
Find the right local pro for your project

 Lake Shore Stair Company
Example of a mid-sized classic wooden straight staircase design in Chicago with wooden risers


 Charles Cunniffe Architects Aspen
Wisp Retreat at Deep Creek Maryland by Charles Cunniffe Architects. Photo by
James Ray Spahn
Inspiration for a rustic staircase remodel in Denver
Inspiration for a rustic staircase remodel in Denver

 Hempstead Custom Homes
Inspiration for a small transitional wooden l-shaped cable railing staircase remodel with wooden risers



 Andrew Design & Consulting, LLC
Victorian Bathroom addition.
Inspiration for a mid-sized victorian master bathroom remodel in Seattle with beaded inset cabinets, white cabinets, gray walls, an undermount sink, quartz countertops and white countertops
Inspiration for a mid-sized victorian master bathroom remodel in Seattle with beaded inset cabinets, white cabinets, gray walls, an undermount sink, quartz countertops and white countertops

 aMortonDesign
Example of a mid-sized trendy wooden straight open and cable railing staircase design in Boston

 Alger Customs
Example of a mid-sized minimalist wooden straight open staircase design in Orange County


 Birdseye Design
Inspiration for a huge timeless white three-story mixed siding gable roof remodel in New York with a shingle roof

 Oasis Contracting
Staircase - mid-sized modern carpeted u-shaped mixed material railing staircase idea in Vancouver with carpeted risers

 Stair Nation
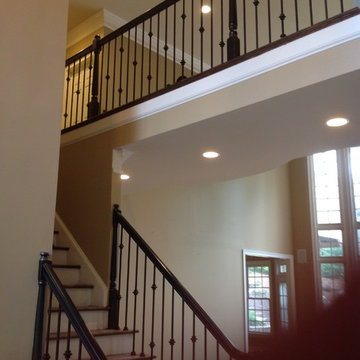
Single Knuckle, Plain Bar, Double Knuckle iron baluster done by www.stairnation.com
Mid-sized elegant wooden straight home design photo in Atlanta with painted risers
Mid-sized elegant wooden straight home design photo in Atlanta with painted risers


 Five Twenty Two Industries
Artistic Guard rail. 3/8" round hot rolled steel with solid 1/2" x 2" frame and Oak cap. Finished with heat applied organic bees wax. NO VOC.
Inspiration for a contemporary staircase remodel in San Francisco
Inspiration for a contemporary staircase remodel in San Francisco

 Home Vision DNA
Example of a large trendy wooden l-shaped staircase design in Miami with wooden risers


 Tomecek Studio Architecture
Project by Studio H:T principal in charge Brad Tomecek (now with Tomecek Studio Architecture). This project tests the theory of bringing high quality design to a prefabricated factory setting. Enrolled in the LEED-Home Pilot, this residence completed certification. The modular home was conceived as two boxes that slide above one another to create outdoor living space and a lower covered rear entry. The passive solar design invites large amounts of light from the south while minimizing openings to the east and west. Factory construction saves both time and costs while reducing waste and using a controlled labor force.
Built in a factory north of Denver, the home arrived by flatbed truck in two pieces and was craned into place in about 4 hours providing a fast, sustainable, cost effective alternative to traditional homebuilding techniques. Upgraded lighting fixtures, plumbing fixtures, doors, door hardware, windows, tile and bamboo flooring were incorporated into the design. 80% of the residence was completed in the factory in less than 3 weeks and other items were finished on site including the exterior stucco, garage, metal railing and stair.
Stack-Slide-Stitch describes the conceptual process of how to tie together two distinct modular boxes. Stack refers to setting one modular directly on top of the other. Slide refers to the action that creates an upper southern deck area while simultaneously providing a covered rear entry area. The stitching or interlocking occurs with the upward extension of the lower volume with the front deck walls and with the rear two story vertical.


22