
Search results for "Advanced engineering consultants llc" in Home Design Ideas



Find the right local pro for your project









 Ragpa Workshop + O&E Builders
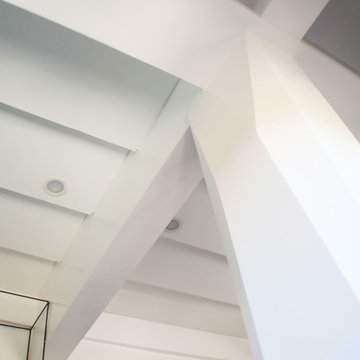
Family room with chiseled column and undulating ceiling
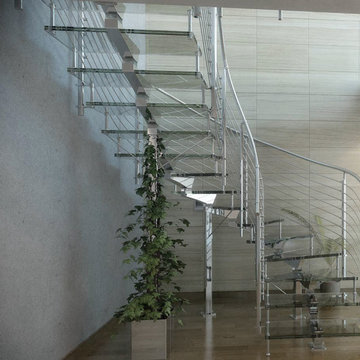
Mid-sized minimalist open concept laminate floor and gray floor staircase photo with white walls, a hanging fireplace and a tv stand
Mid-sized minimalist open concept laminate floor and gray floor staircase photo with white walls, a hanging fireplace and a tv stand

 Century Stair Company
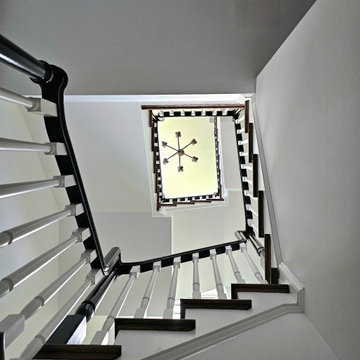
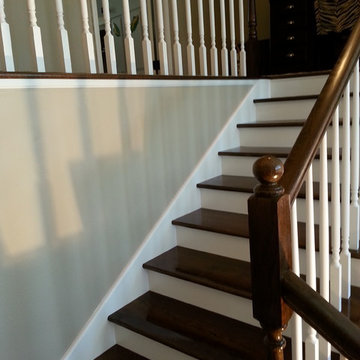
This striking self-supported staircase blends traditional and contemporary elements. Rich red oak treads provide warmth and character, paired with crisp white risers for clean contrast. A traditional, white-painted balustrade is paired with a deep black handrail, adding visual weight and drama. Large windows bathe the staircase in natural light, highlighting its graceful proportions and elegant lines. The result is a focal point that marries classic design concepts with modern style.
1976-2026 © Century Stair Company

 Century Stair Company
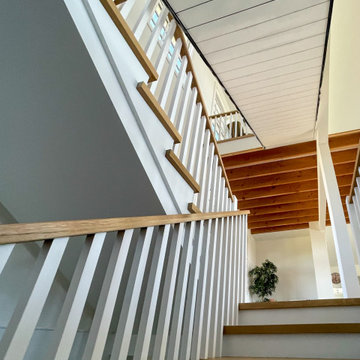
This elegant U-shaped staircase rises in a home blessed with mountain views and abundant natural light. Positioned to the right of the front door and adjacent to the panoramic open living space, the staircase features thick natural wood treads and a post-to-post handrail that complement the home's beautiful woodwork throughout. White-painted newels and risers keep the design feeling fresh and bright.
A two-floor overlook balcony with matching white railing extends above, creating visual connection between levels while framing views of the surrounding mountains. The result is a staircase that feels both simple and refined, letting the home's natural setting and architectural details take center stage.
1976-2026 © Century Stair Company


 Van Matre Construction, LLC
horton.com/architecture
Example of a transitional home design design in Denver
Example of a transitional home design design in Denver









68