
Search results for "Advanced pc" in Home Design Ideas
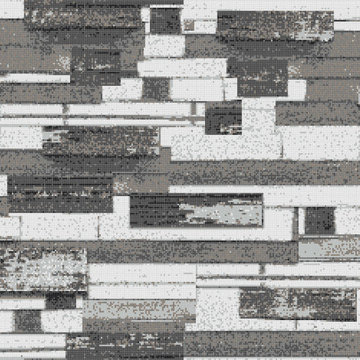
 Artaic - Innovative Mosaic
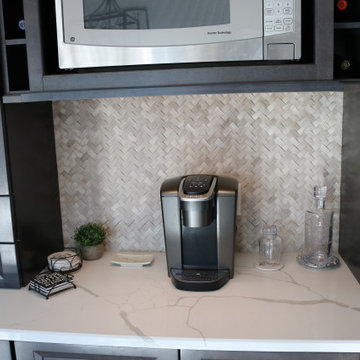
Inspired by the natural beauty of reclaimed wood, the Barnside Ash tile pattern from Artaic’s ReSalvage Collection creates a modern, textural motif. The elegant grey color palette suits any space, especially a chic restaurant or kitchen.
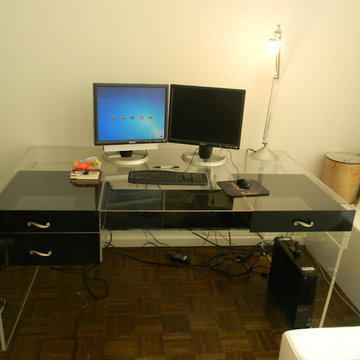

 Hudson Street Design
Contractor: Gehrett & Zunino Builders, Inc.
707-857-3980
Photos by Eric Hertz
Example of a classic home design design in San Francisco
Example of a classic home design design in San Francisco
Find the right local pro for your project
 Jim or Teresa Huffman
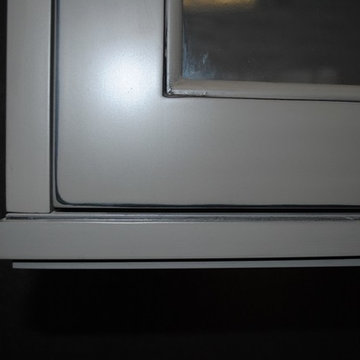
Detail of the finish process used by painting the cabinetry black first. We then paint it grey and "sand through" the grey paint to reveal the black. This technique gives the cabinetry a unique look that isn't the typical glazed finish. Please visit our showroom located in Fairfield, Iowa to view this kitchen first hand.
 NMC Construction
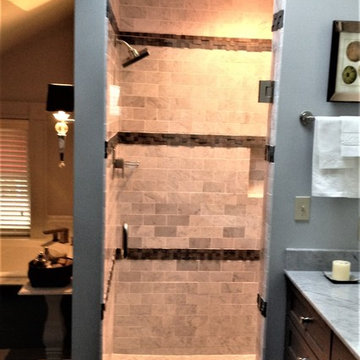
Elegant master gray tile and stone tile slate floor and gray floor drop-in bathtub photo in New Orleans with shaker cabinets, gray cabinets, blue walls, marble countertops and a hinged shower door
 LLG Residential Design LLC
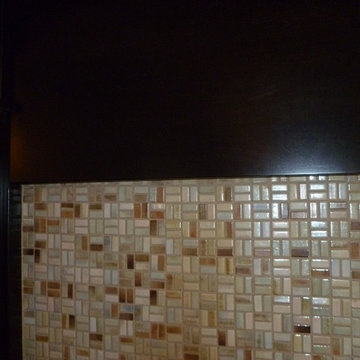
The fireplace surround was updated with a basket weave tile that brings out all the colors in the room.
Inspiration for a mid-sized craftsman medium tone wood floor living room remodel in Nashville with gray walls, a corner fireplace and a tile fireplace
Inspiration for a mid-sized craftsman medium tone wood floor living room remodel in Nashville with gray walls, a corner fireplace and a tile fireplace


Sponsored
Columbus, OH

Hope Restoration & General Contracting
Columbus Design-Build, Kitchen & Bath Remodeling, Historic Renovations

 Wine Cellar Specialists
The Mini Split 3000S and Split 4000S units are advanced, and boast variable-speed centrifugal fans, with three settings.
This Includes a high setting for maximum performance, and a low setting, for noise-free operation.
To learn more about the Mini Split 3000S and Split 4000S, and to view additional wine cellar cooling systems by CellarPro, click here: http://www.winecellarspec.com/cooling/cellarpro-systems/
 Sarah Greenman
Photo: Sarah Greenman © 2015 Houzz
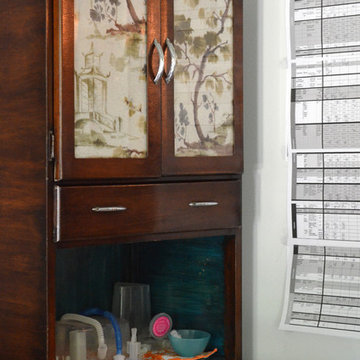
Inspiration for an eclectic kitchen remodel in Dallas
Inspiration for an eclectic kitchen remodel in Dallas
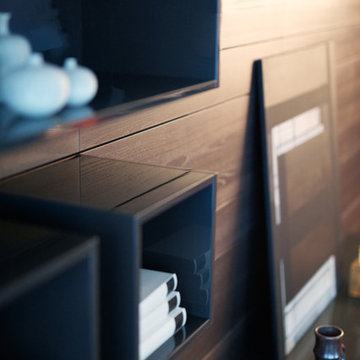
 LeichtUSA
A very elegant ensemble in dark shades.
The focus is on the functional run,
attached to the wall, with elements of different
depths and materials – a different,
rhythmic kitchen architecture. The highgrade
genuine wood with its characterful
structure is a fine touch – and also
features on the high-class inside.
The striking L-shaped arrangement of the
units is not just a bold eye-catcher – it
also defines priorities. Because inside,
everything that is required frequently is
stowed away but always easily accessible.
A closer look reveals the subtle interplay
of top-quality surfaces: frosted glass
contrasts with elegant lacquer, a discreet
metal look with warm wood.


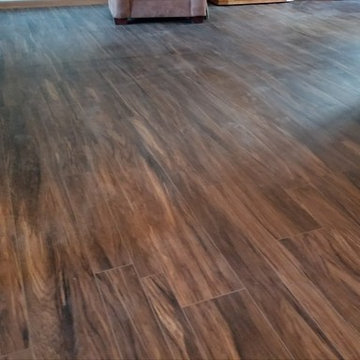
 Floors Come True
This a multi- width vinyl plank install a Shaw product
Transitional home design photo in Chicago
Transitional home design photo in Chicago
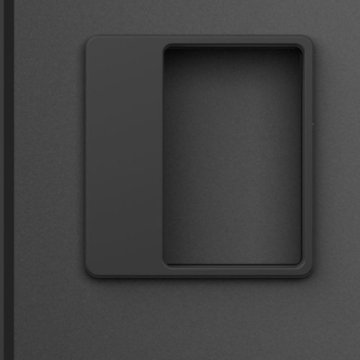
 M&T Door Solutions, LLC
Square sunken pull handle easy to use with 2 - 4 fingers.
Example of a trendy closet design in San Francisco
Example of a trendy closet design in San Francisco
Sponsored
Columbus, OH
Hope Restoration & General Contracting
Columbus Design-Build, Kitchen & Bath Remodeling, Historic Renovations



 GHOCHE ARCHITECTE
Maxime Brouillet
Large trendy master white tile and ceramic tile ceramic tile and white floor freestanding bathtub photo in Montreal with glass-front cabinets, white cabinets, a wall-mount toilet, white walls, an integrated sink, solid surface countertops and a hinged shower door
Large trendy master white tile and ceramic tile ceramic tile and white floor freestanding bathtub photo in Montreal with glass-front cabinets, white cabinets, a wall-mount toilet, white walls, an integrated sink, solid surface countertops and a hinged shower door

 Sheila Singer Design
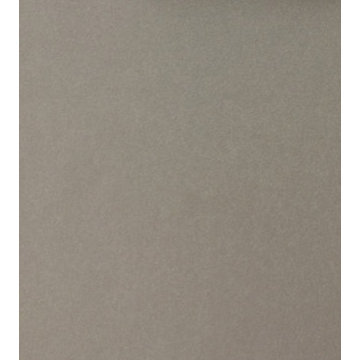
Bathroom floor - 12 X 24 gray neutral tile.
A small, odd shaped & outdated bathroom, gets a renovation & makeover to become a luxury guest bathroom...Sheila Singer Design


33