
Search results for "Advanced technique" in Home Design Ideas

 Shean Architects Inc.
Photo Doublespace Photography
Mid-sized minimalist master white tile and porcelain tile alcove shower photo in Ottawa with flat-panel cabinets, light wood cabinets, a one-piece toilet, white walls, a vessel sink and a hinged shower door
Mid-sized minimalist master white tile and porcelain tile alcove shower photo in Ottawa with flat-panel cabinets, light wood cabinets, a one-piece toilet, white walls, a vessel sink and a hinged shower door

 Homoly Design + Build
Photo credit: Mike Sinclair
A translucent stairwell was designed to allow excess heat to rise and release from the home during the summer months and dramatically mirrors the nearby city skyline. Light is filtered through highly-insulating Kalwall panels resulting in a warm glow that radiates to the interior and exterior.
Low-maintenance, natural materials such as stucco, iron wood, steel and glass create a clean modern palette while advanced framing construction techniques decreased the amount of wood wasted versus conventional framing methods. Green design elements include Geothermal Heating and Cooling, Insulation Wrapped Enclosure “Perfect Wall System”, Radiant Heat Slab, Low or No VOC Finishes, Recycled Content Counters, and Advanced Framing and Engineered Prefabricated Joists.
The third level private solarium and sun deck offer more than a sanctuary with panoramic views as it opens up the roof deck for gardening.
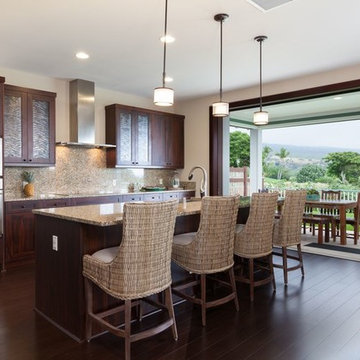
 Done Right Home Remodeling
We use the most advanced tools and techniques that help us to build spaces that are exactly how you want it.We want to assure that aside from the best design and remodel, you also get the best deal with us and get access to our budget-friendly service.Done Right Home Remodeling is a professional home renovation company in Milpitas and we would help you to remodel your home.
Done Right Home Remodeling - Milpitas Home Remodeling Contractors
https://www.donerighthomeremodelingca.com/milpitas/
Find the right local pro for your project

 Shea Construction And Design
Mid-sized trendy medium tone wood floor and brown floor sunroom photo in St Louis with a standard fireplace, a stone fireplace and a standard ceiling
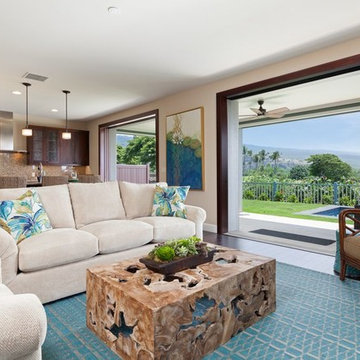 Done Right Home Remodeling
We use the most advanced tools and techniques that help us to build spaces that are exactly how you want it.We want to assure that aside from the best design and remodel, you also get the best deal with us and get access to our budget-friendly service.Done Right Home Remodeling is a professional home renovation company in Milpitas and we would help you to remodel your home.
Done Right Home Remodeling - Milpitas Home Remodeling Contractors
https://www.donerighthomeremodelingca.com/milpitas/
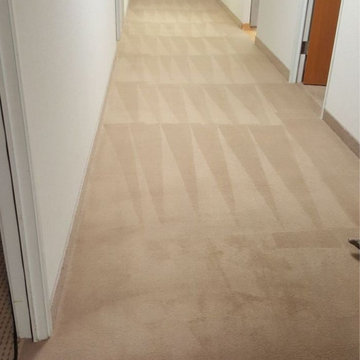
 JP Carpet Cleaning Expert Floor Care
Experience fresh, spotless carpets with expert carpet cleaning in Santa Monica. At JP Carpet Cleaning Expert Floor Care using advanced carpet deep cleaning techniques and eco-friendly cleaning solutions, every fiber is refreshed while staying safe for kids and pets. Tough stains? No problem! Our skilled professionals specialize in getting stains out of carpet. Schedule your appointment today at (818) 263-9314 or visit us at https://www.jpcarpetandfloorcare.com/santa-monica-carpet-cleaning/!
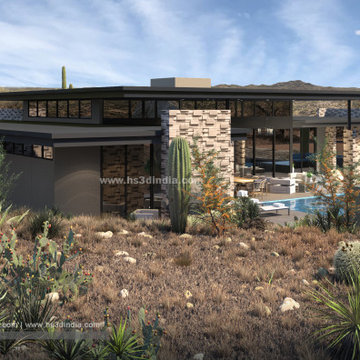
 HS3D VISUALIZATION PVT. LTD.
3D rendering can help photorealistic visualize a high desert modern house by creating a digital model that accurately represents the design and its surrounding landscape. This allows clients to see the home from all angles, including the interior and exterior spaces, in great detail. With advanced rendering techniques, designers can create highly realistic textures, lighting, and shadow effects that closely mimic the real world.

 Glenview Haus – Custom Doors & Wine Cellars
Modern custom door design with advanced European construction methods. The doors feature a flush mahogany panel with linear stainless steel inlays. Built using a modern European engineering technique, ensuring that the doors will look good for years. Solid wood stiles and rails surround a polycarbonate core, encased by a real wood veneer. As a result, the doors look exactly like solid wood doors but with greater stability, superior insulation, and enhanced resistance to extreme weather conditions.
 Glenview Haus – Custom Doors & Wine Cellars
Modern custom door design with advanced European construction methods. The doors feature a flush mahogany panel with linear stainless steel inlays. Built using a modern European engineering technique, ensuring that the doors will look good for years. Solid wood stiles and rails surround a polycarbonate core, encased by a real wood veneer. As a result, the doors look exactly like solid wood doors but with greater stability, superior insulation, and enhanced resistance to extreme weather conditions.

 Dan Nelson, Designs Northwest Architects
Photography by Lucas Henning.
Inspiration for a mid-sized contemporary two-story mixed siding flat roof remodel in Seattle with a metal roof
Inspiration for a mid-sized contemporary two-story mixed siding flat roof remodel in Seattle with a metal roof
 DayHouse Studio
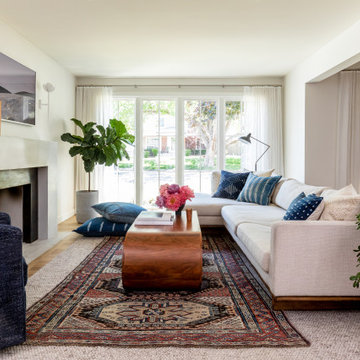
Inspiration for a transitional open concept medium tone wood floor and brown floor living room remodel with white walls, a standard fireplace and a wall-mounted tv

 Naikoon Contracting Ltd
- Built Green and Energy Star Certified
- 100% LED lighting incl. Industrial LED Edison Bulbs
- Triple glazed windows
- Insulated Concrete Forms (ICF) foundation
- Structural Insulated Panel (SIP) roof
- Exterior insulation as continual thermal break
- High efficient mechanical equipment
- Advanced framing techniques
- All non-toxic, no VOC finishes & coatings
- Live Edge Kitchen Island & Stair Tread by Vancouver
- Urban Timber
- Stainless Steel Kitchen Countertops
- Re-purposed material from old house and construction used throughout
- Built to withstand the abuse of active growing children
PHOTOGRAPHY: Andrew Latreille Photography
 Glenview Haus – Custom Doors & Wine Cellars
Modern custom door design with advanced European construction methods. The doors feature a flush mahogany panel with linear stainless steel inlays. Built using a modern European engineering technique, ensuring that the doors will look good for years. Solid wood stiles and rails surround a polycarbonate core, encased by a real wood veneer. As a result, the doors look exactly like solid wood doors but with greater stability, superior insulation, and enhanced resistance to extreme weather conditions.
 Naikoon Contracting Ltd
- Built Green and Energy Star Certified
- 100% LED lighting incl. Industrial LED Edison Bulbs
- Triple glazed windows
- Insulated Concrete Forms (ICF) foundation
- Structural Insulated Panel (SIP) roof
- Exterior insulation as continual thermal break
- High efficient mechanical equipment
- Advanced framing techniques
- All non-toxic, no VOC finishes & coatings
- Live Edge Kitchen Island & Stair Tread by Vancouver
- Urban Timber
- Stainless Steel Kitchen Countertops
- Re-purposed material from old house and construction used throughout
- Built to withstand the abuse of active growing children
PHOTOGRAPHY: Andrew Latreille Photography
 Naikoon Contracting Ltd
- Built Green and Energy Star Certified
- 100% LED lighting incl. Industrial LED Edison Bulbs
- Triple glazed windows
- Insulated Concrete Forms (ICF) foundation
- Structural Insulated Panel (SIP) roof
- Exterior insulation as continual thermal break
- High efficient mechanical equipment
- Advanced framing techniques
- All non-toxic, no VOC finishes & coatings
- Live Edge Kitchen Island & Stair Tread by Vancouver
- Urban Timber
- Stainless Steel Kitchen Countertops
- Re-purposed material from old house and construction used throughout
- Built to withstand the abuse of active growing children
PHOTOGRAPHY: Andrew Latreille Photography
 Naikoon Contracting Ltd
- Built Green and Energy Star Certified
- 100% LED lighting incl. Industrial LED Edison Bulbs
- Triple glazed windows
- Insulated Concrete Forms (ICF) foundation
- Structural Insulated Panel (SIP) roof
- Exterior insulation as continual thermal break
- High efficient mechanical equipment
- Advanced framing techniques
- All non-toxic, no VOC finishes & coatings
- Live Edge Kitchen Island & Stair Tread by Vancouver
- Urban Timber
- Stainless Steel Kitchen Countertops
- Re-purposed material from old house and construction used throughout
- Built to withstand the abuse of active growing children
PHOTOGRAPHY: Andrew Latreille Photography
 Naikoon Contracting Ltd
- Built Green and Energy Star Certified
- 100% LED lighting incl. Industrial LED Edison Bulbs
- Triple glazed windows
- Insulated Concrete Forms (ICF) foundation
- Structural Insulated Panel (SIP) roof
- Exterior insulation as continual thermal break
- High efficient mechanical equipment
- Advanced framing techniques
- All non-toxic, no VOC finishes & coatings
- Live Edge Kitchen Island & Stair Tread by Vancouver
- Urban Timber
- Stainless Steel Kitchen Countertops
- Re-purposed material from old house and construction used throughout
- Built to withstand the abuse of active growing children
PHOTOGRAPHY: Andrew Latreille Photography
 Naikoon Contracting Ltd
- Built Green and Energy Star Certified
- 100% LED lighting incl. Industrial LED Edison Bulbs
- Triple glazed windows
- Insulated Concrete Forms (ICF) foundation
- Structural Insulated Panel (SIP) roof
- Exterior insulation as continual thermal break
- High efficient mechanical equipment
- Advanced framing techniques
- All non-toxic, no VOC finishes & coatings
- Live Edge Kitchen Island & Stair Tread by Vancouver
- Urban Timber
- Stainless Steel Kitchen Countertops
- Re-purposed material from old house and construction used throughout
- Built to withstand the abuse of active growing children
PHOTOGRAPHY: Andrew Latreille Photography
 Naikoon Contracting Ltd
- Built Green and Energy Star Certified
- 100% LED lighting incl. Industrial LED Edison Bulbs
- Triple glazed windows
- Insulated Concrete Forms (ICF) foundation
- Structural Insulated Panel (SIP) roof
- Exterior insulation as continual thermal break
- High efficient mechanical equipment
- Advanced framing techniques
- All non-toxic, no VOC finishes & coatings
- Live Edge Kitchen Island & Stair Tread by Vancouver
- Urban Timber
- Stainless Steel Kitchen Countertops
- Re-purposed material from old house and construction used throughout
- Built to withstand the abuse of active growing children
PHOTOGRAPHY: Andrew Latreille Photography

 Warm Timber Saunas & Wine Cellars
This previously unused attic space is now a sauna/yoga room. The left sauna wall follows the attic rafters down diagonally to allow a wider space for leg room on the twin sauna benches.
3