
Search results for "Advancing" in Home Design Ideas
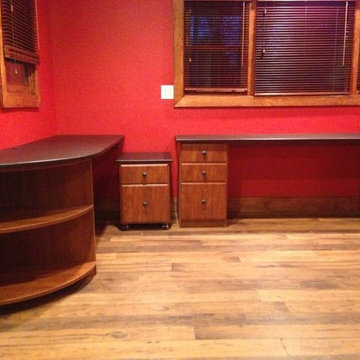
 Advanced Custom Cabinets and Closets, Inc
Inspiration for a modern home office remodel in Philadelphia
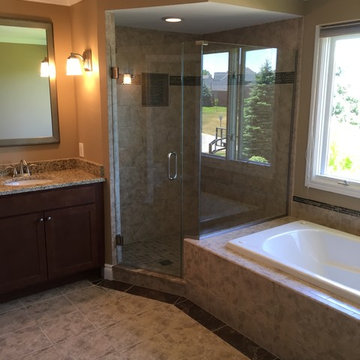
 Twin Oaks Construction Group
Example of a large transitional master ceramic tile bathroom design in Detroit with shaker cabinets, medium tone wood cabinets, a two-piece toilet, beige walls, an undermount sink, granite countertops and a hinged shower door
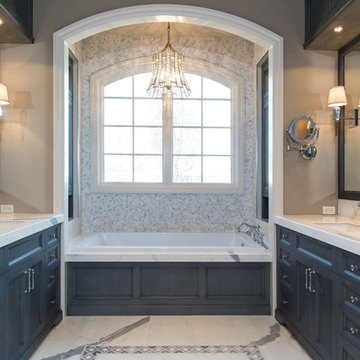

Find the right local pro for your project
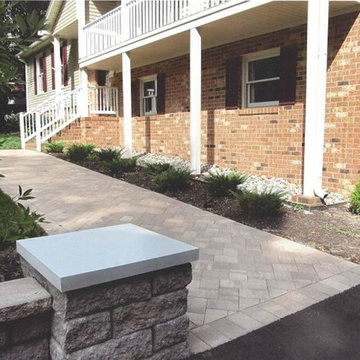
 Advanced Landscape Solutions
This is an example of a large traditional partial sun front yard brick garden path in Richmond.
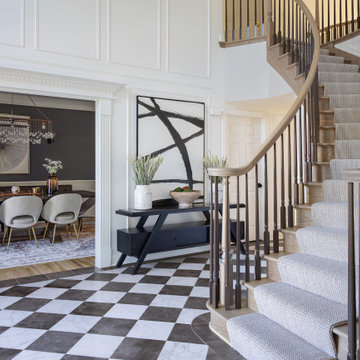
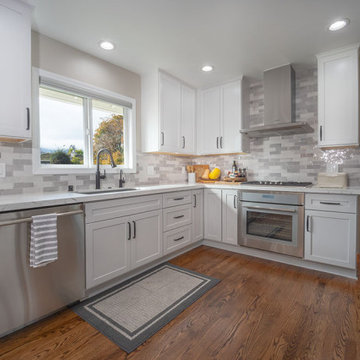
 Advanced Home Improvement, Inc.
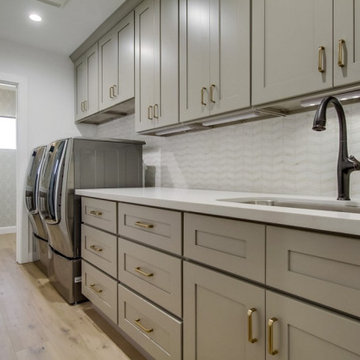
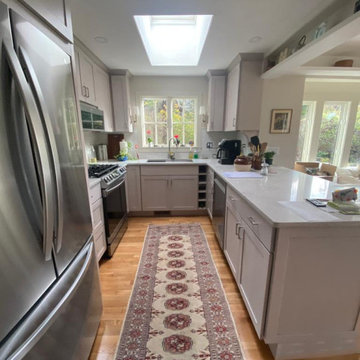
The distinctive feature of our design lies in the use of two-tone cabinets, harmonizing the Simply White uppers with the Light Grey bases, providing a timeless and visually stunning contrast. We opted for the Dalton door style, elevating beyond the conventional shaker door, and infusing a touch of sophistication.
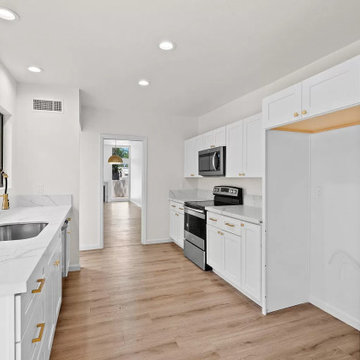

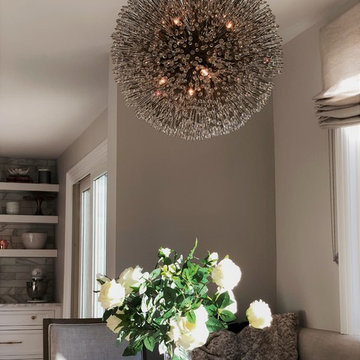

 Advanced Concrete Designs, Inc
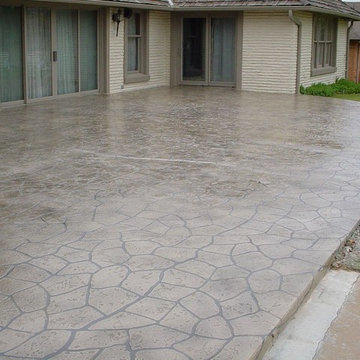
Large elegant backyard stamped concrete patio photo in Oklahoma City with no cover
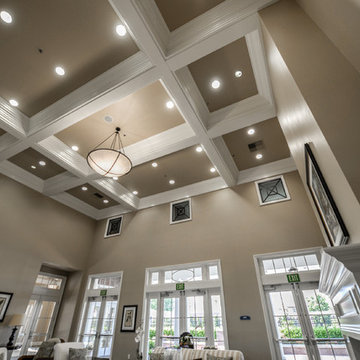
 Advanced Painting and Wood Repair
Huge transitional formal and open concept porcelain tile living room photo in Orange County with brown walls, a standard fireplace, a plaster fireplace and no tv
 Advance Design Studio, Ltd.
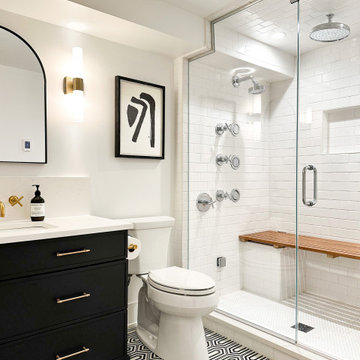
A steam shower, a key request from the homeowners, drove the design direction for the bathroom. Black and white details dance together, with both silver and gold fixtures sharing the spotlight. The custom teak bench, which folds up when not in use, and a suite of shower options—including a rain shower head, handheld sprayer, standard shower head, and body jets—make this steam shower a sanctuary of relaxation.

 Advance Design Studio, Ltd.
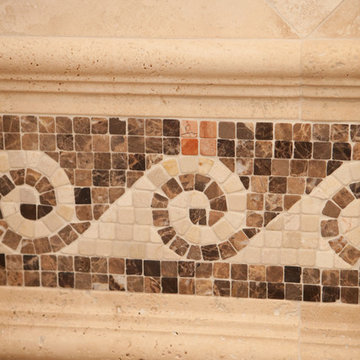
This luxurious master bath was designed to integrate bathing and showering conveniently in one area without the use of walls or separation. The marble tub deck runs seamlessly directly into the shower area creating a bench area for sitting and toweling off. The beautiful tumbled marble tile design creates a lovely floor to ceiling backdrop for a fully tiled wall detail. The waterfall edges to double-stacked 3/4" marble accentuates the elegance of the finished space. Body sprays in the shower are placed just right to give the user the perfect spa experience. A built in mirror and delicate vanity finishes off this eloquently tailored bath for the most discriminating homeowner.
 Advanced Kitchen & Bath Design
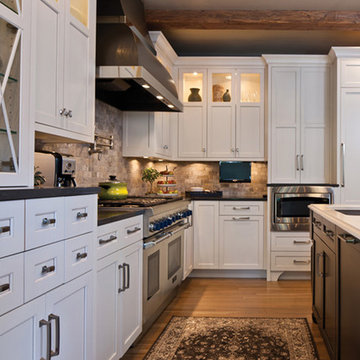
Large transitional l-shaped medium tone wood floor and beige floor open concept kitchen photo in Charlotte with an undermount sink, shaker cabinets, white cabinets, quartz countertops, gray backsplash, subway tile backsplash, stainless steel appliances and an island



243